
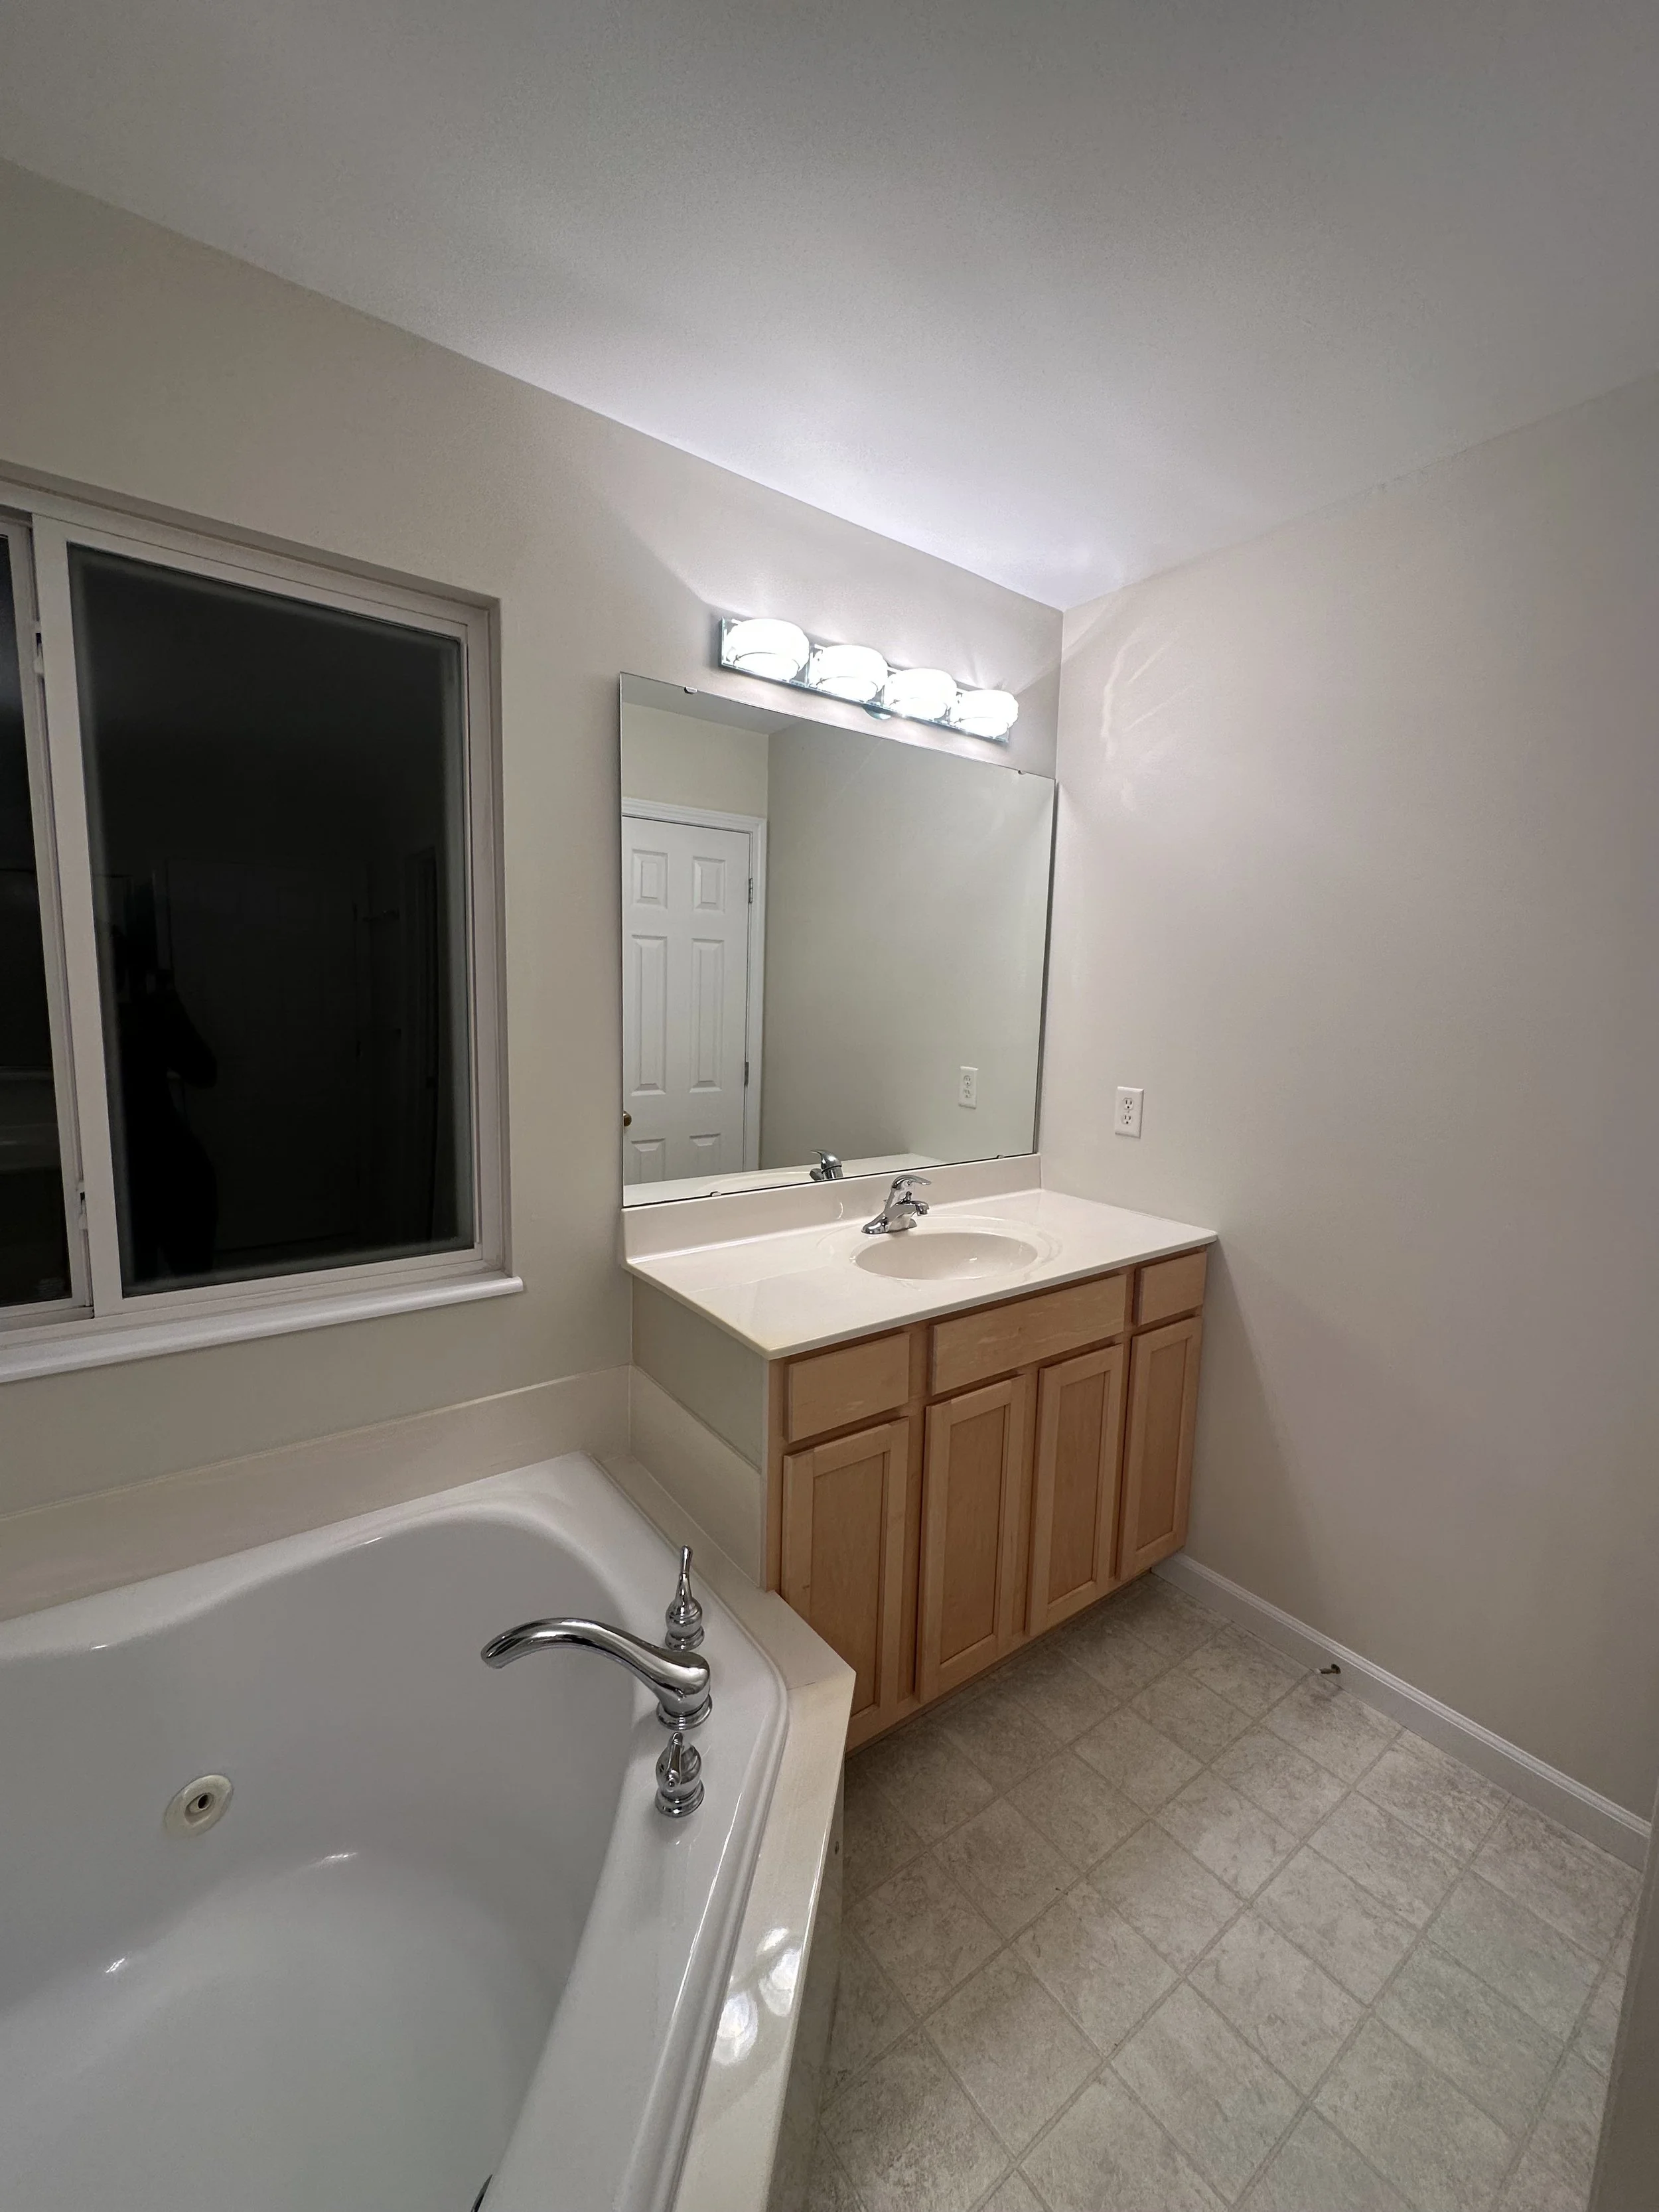
Some bathroom transformations start with new finishes. This one started behind the walls.
For this Creve Coeur remodel, we reworked the bathroom from the inside out. The project included demolition, a revised layout, plumbing changes and framing before the tile and finishing details could come together.
Space for a shower and a soak
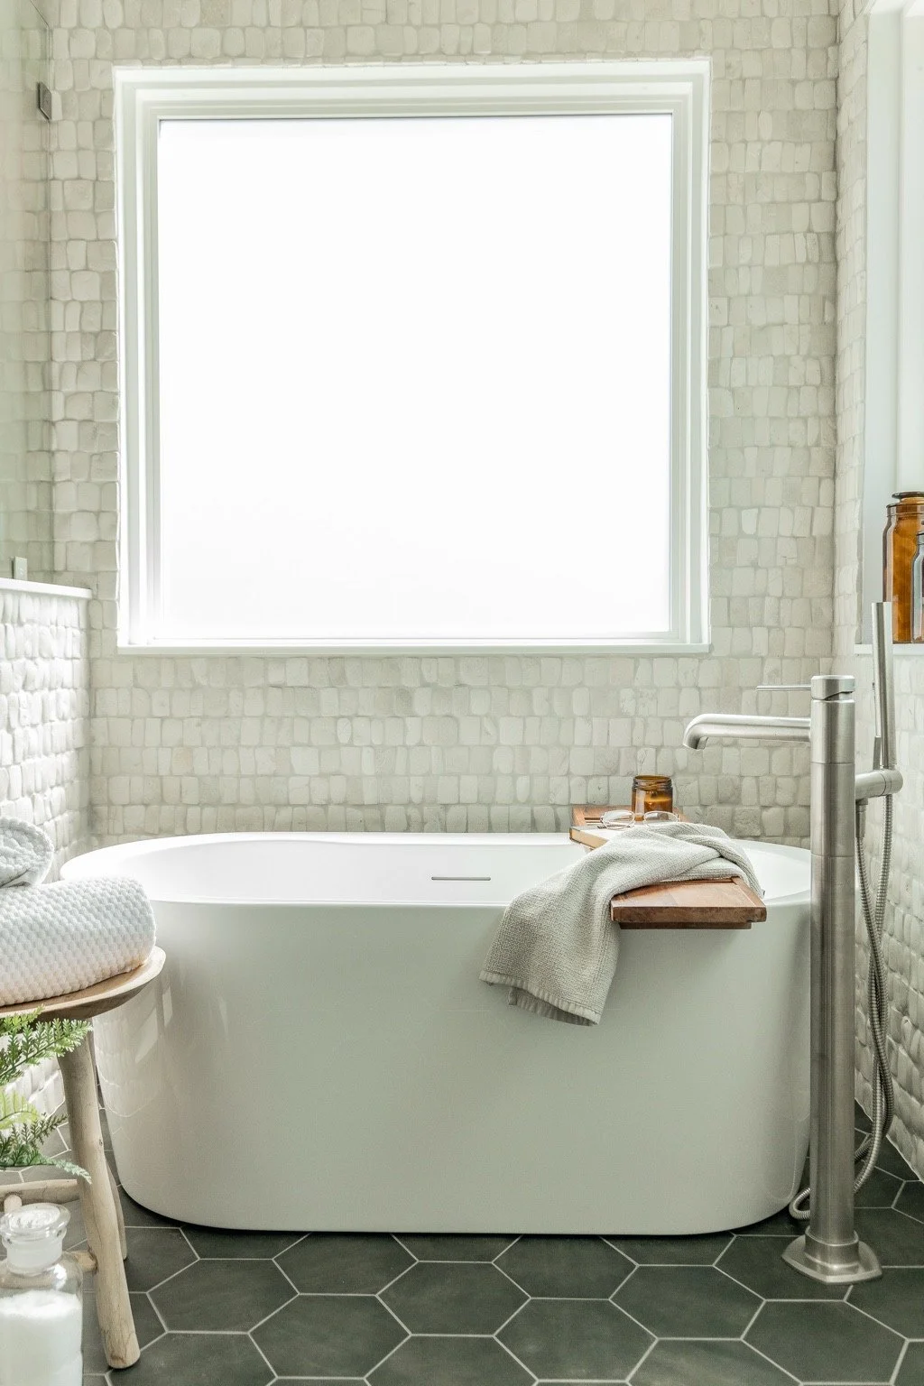
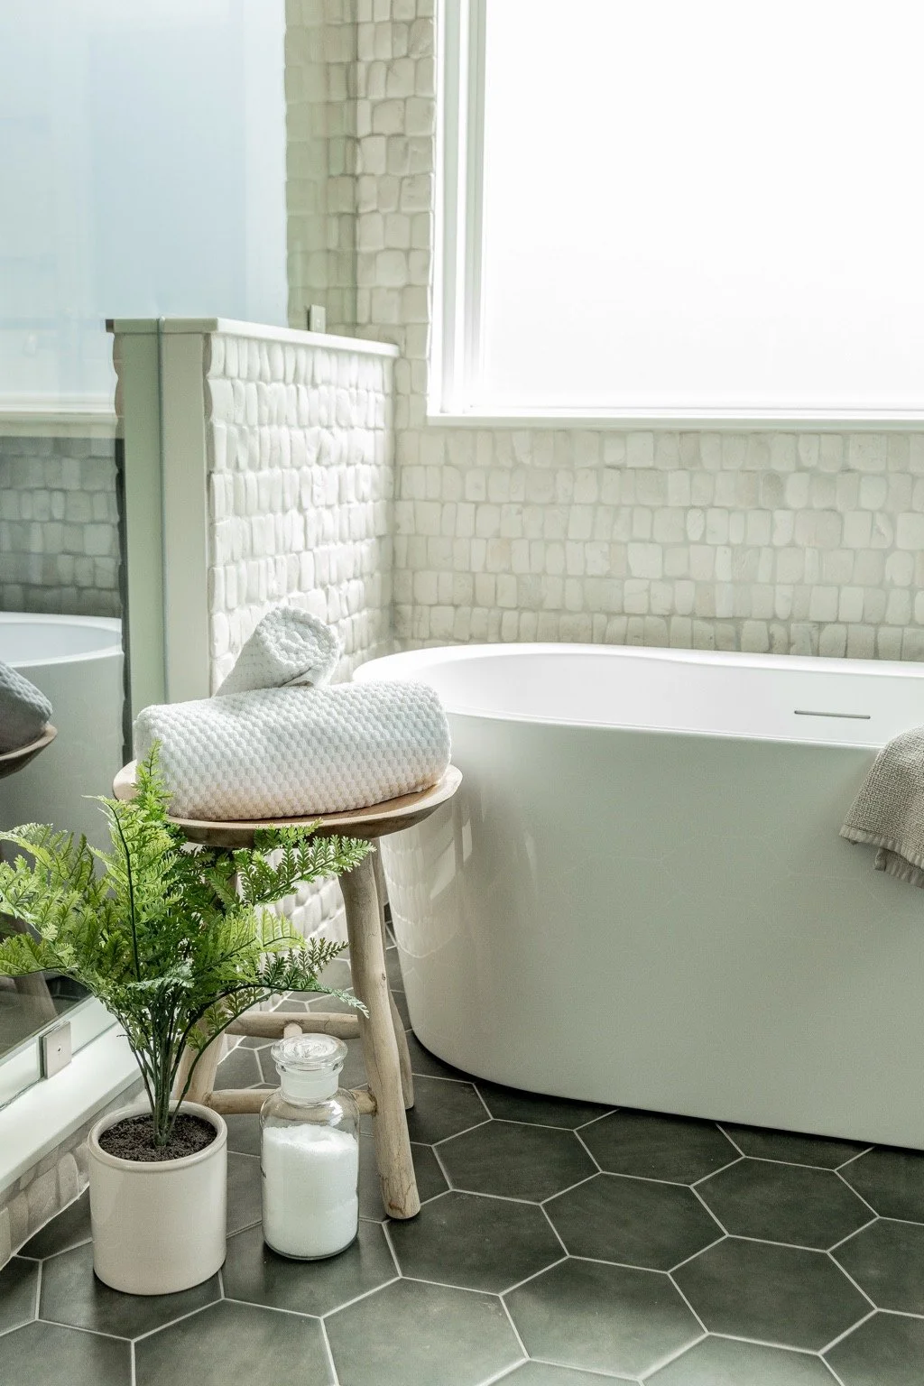
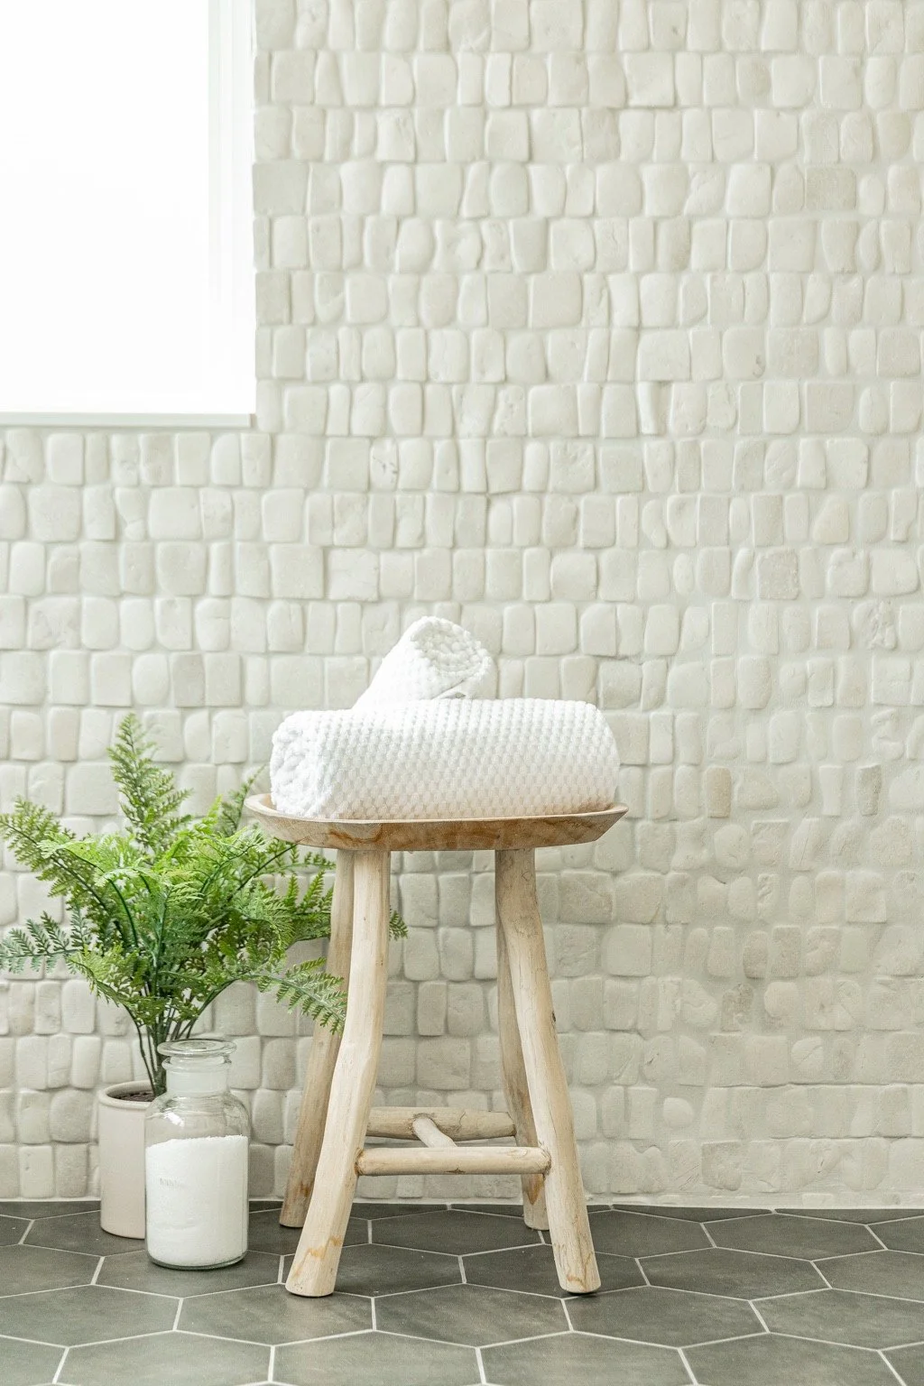
The finished bathing area pairs a freestanding tub with a tiled shower. Pale, textured wall tile wraps the space, while dark hexagonal floor tile gives it contrast. Two windows bring natural light into the tub area, and glass keeps the finished tile in view.
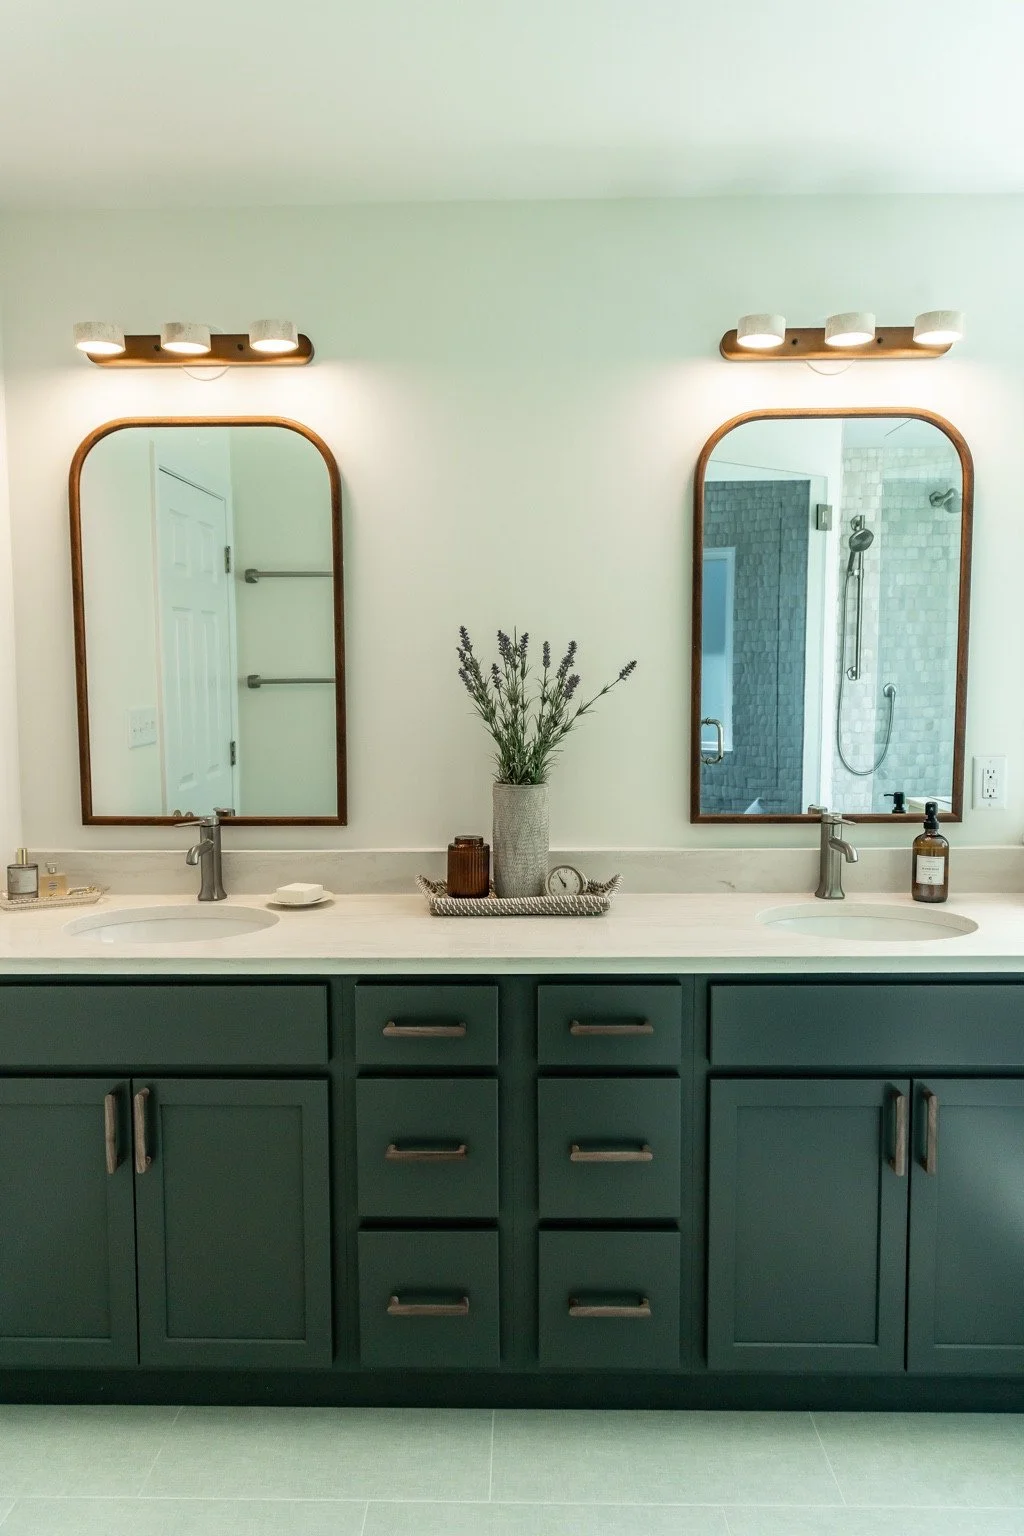
Contrast that ties it together
The dark double vanity anchors the room. A light countertop, two warm-framed mirrors and coordinating lighting balance that deeper color and give each sink its own place in the design.
See the work behind the transformation
Watch the project video for a look at construction and the finished details. The framing, preparation and tile installation are part of the story, not just the final reveal.