
From Builder-Grade to Bright & Timeless: A Primary Bathroom Remodel in Greater St. Louis
There was nothing particularly wrong with the size of this primary bathroom.
In fact, it already had something many homeowners would love to have: plenty of natural light, a double vanity, a separate shower and a large soaking tub.
The problem was that the room still felt dated and didn't make the best use of everything it had going for it.
The oversized corner jetted tub dominated the room. The shower felt small and enclosed. The long vanity provided counter space, but not the kind of thoughtful storage our clients wanted. And although the bathroom had several windows, the darker finishes and older fixtures kept the room from feeling as bright and inviting as it could.
So instead of simply replacing the old finishes with newer versions of the same things, we reimagined the bathroom.
The result is a bright, timeless primary bathroom with a freestanding soaking tub, larger glass-enclosed shower, beautiful new cabinetry, better storage and thoughtful details that make the entire room feel lighter and more intentional.
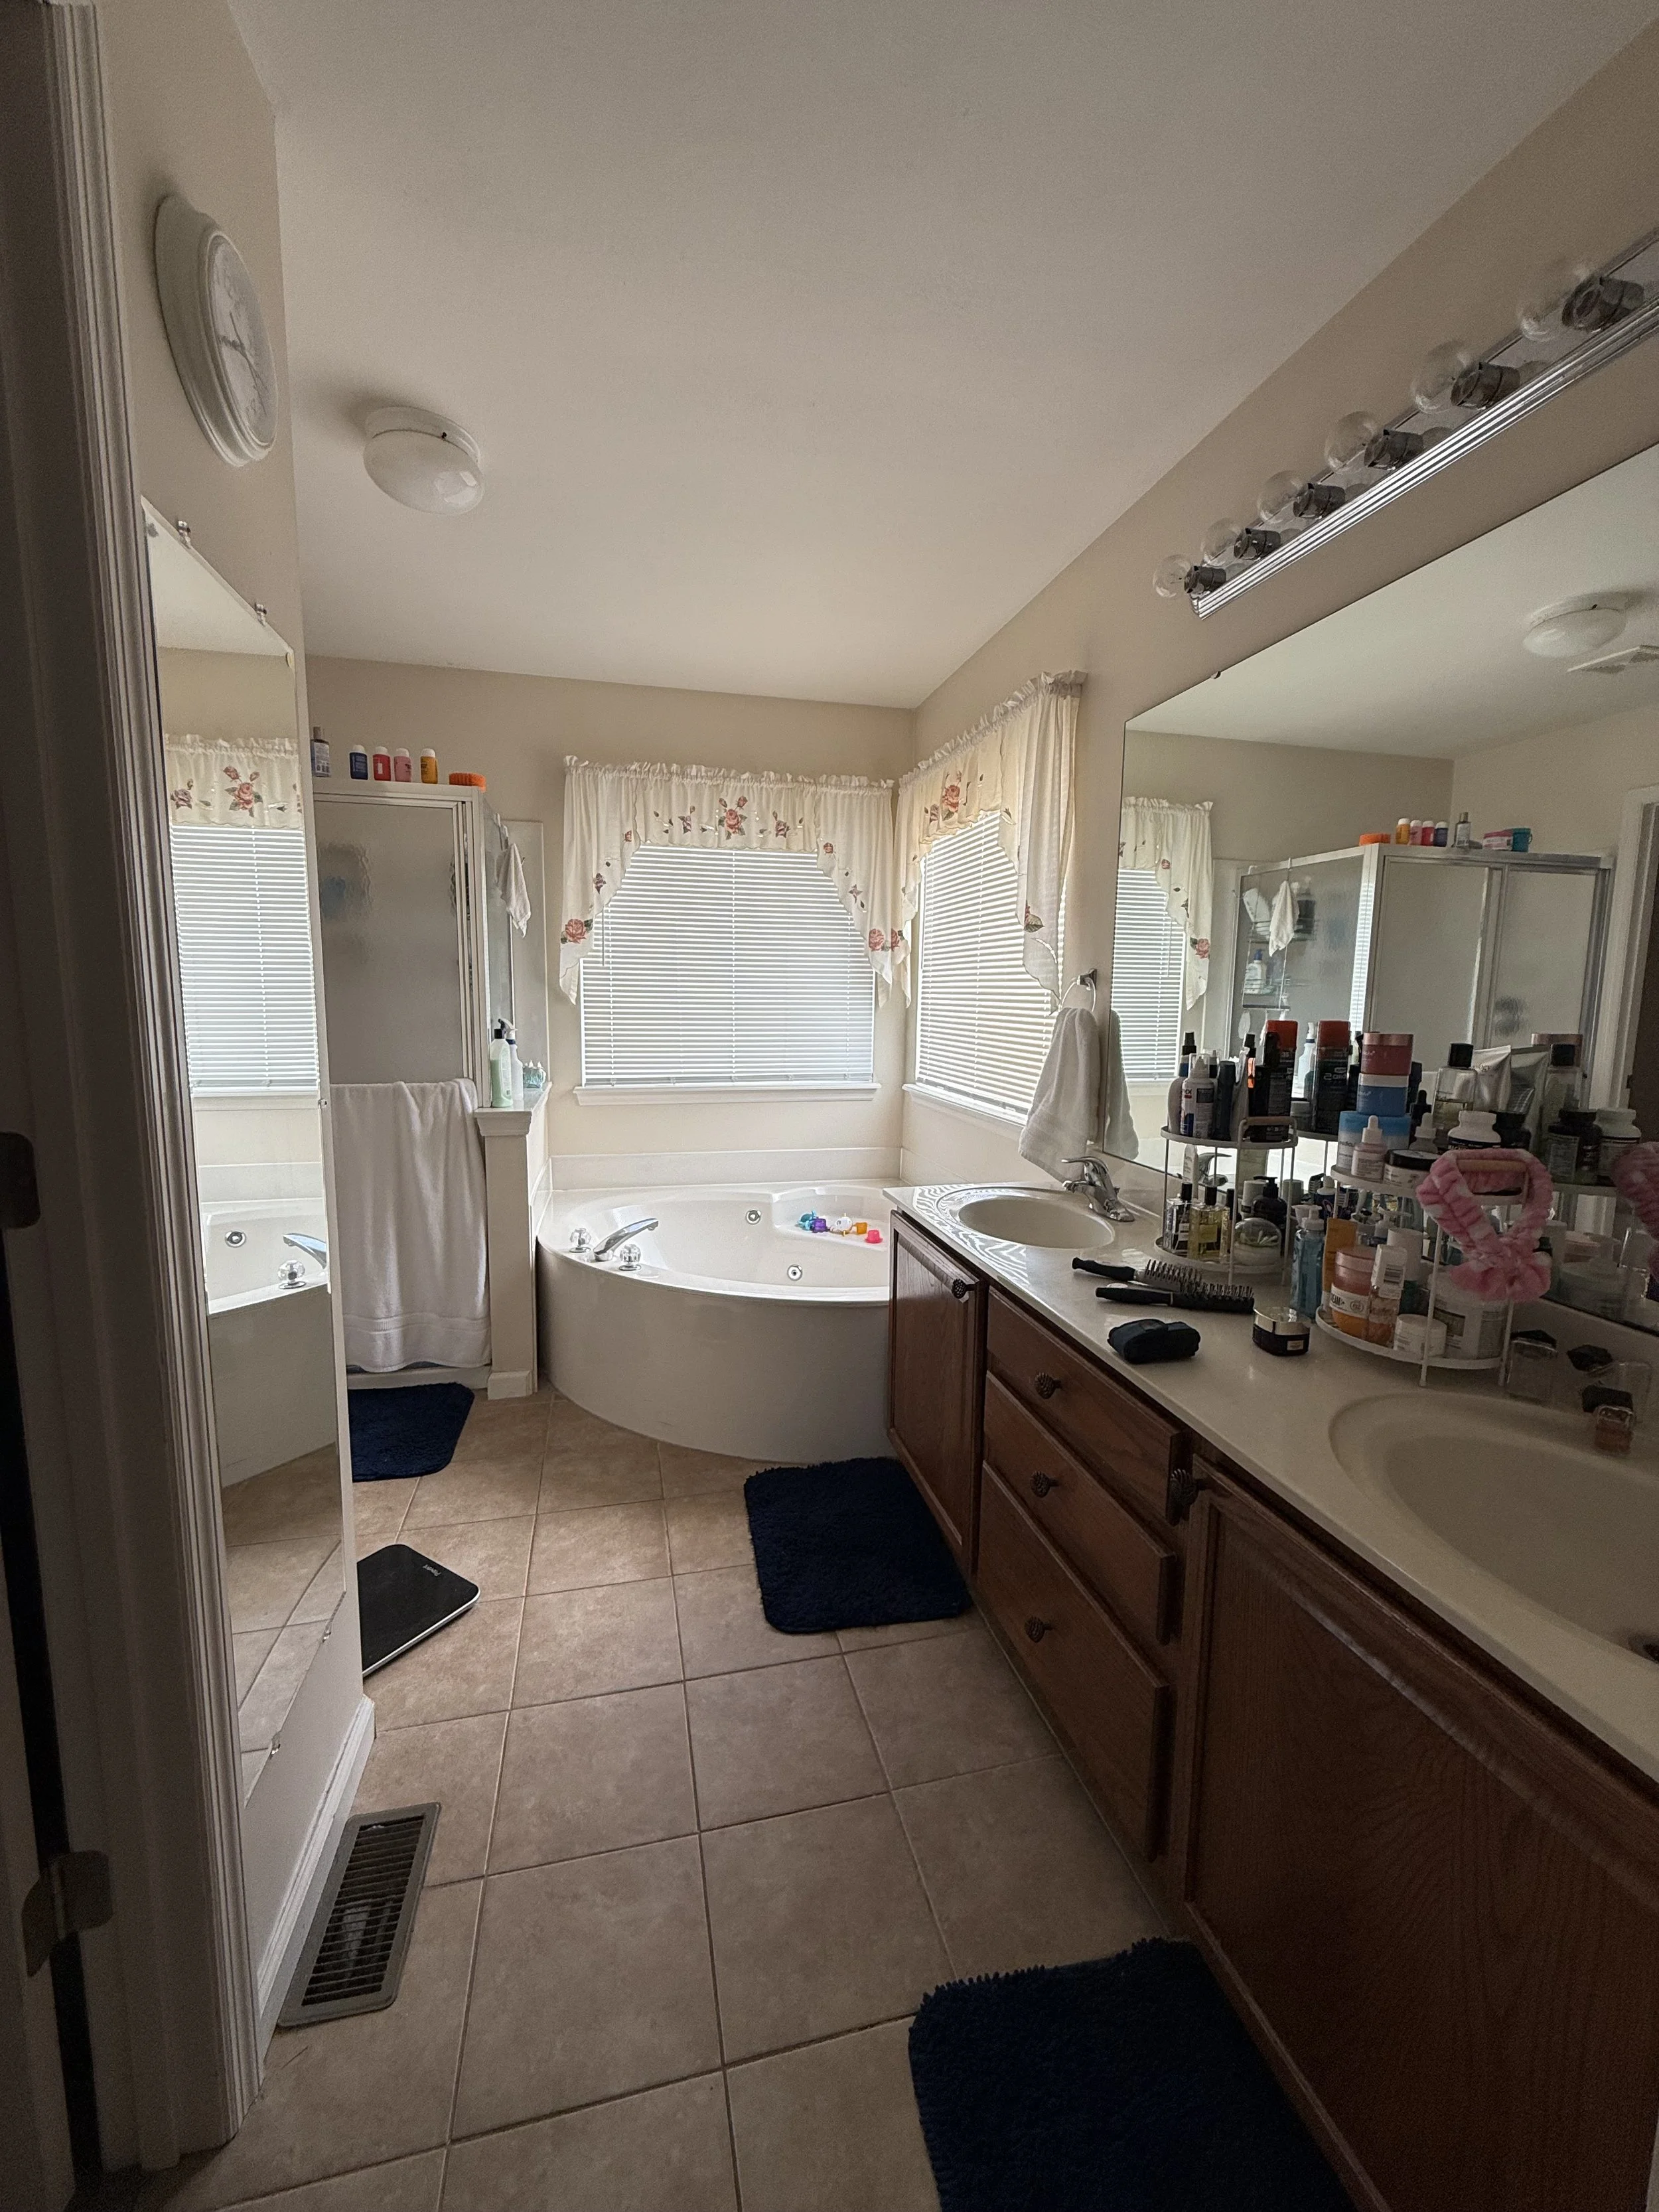
The Before: Good Space, But an Outdated Layout
This is something we see frequently in primary bathrooms throughout the Greater St. Louis area.
The bathroom isn't necessarily too small.
It's just not using its square footage particularly well.
In this bathroom, a large corner jetted tub occupied a significant portion of the room. Beside it was a relatively small shower surrounded by walls and framed glass.
Across the room, a long builder-grade vanity offered two sinks, but much of the storage was below the countertop. A large wall-to-wall mirror and traditional vanity lighting added to the builder-grade feeling.
None of these things were unusual when the home was built.
But the homeowners were ready for the room to feel lighter, more functional and more reflective of their style.
Keeping the Tub—But Completely Rethinking It
One of the first decisions in a primary bathroom remodel is often whether the bathtub stays or goes.
For these homeowners, the answer was easy: keep the tub.
But that didn't mean we needed to keep the oversized corner jetted tub.
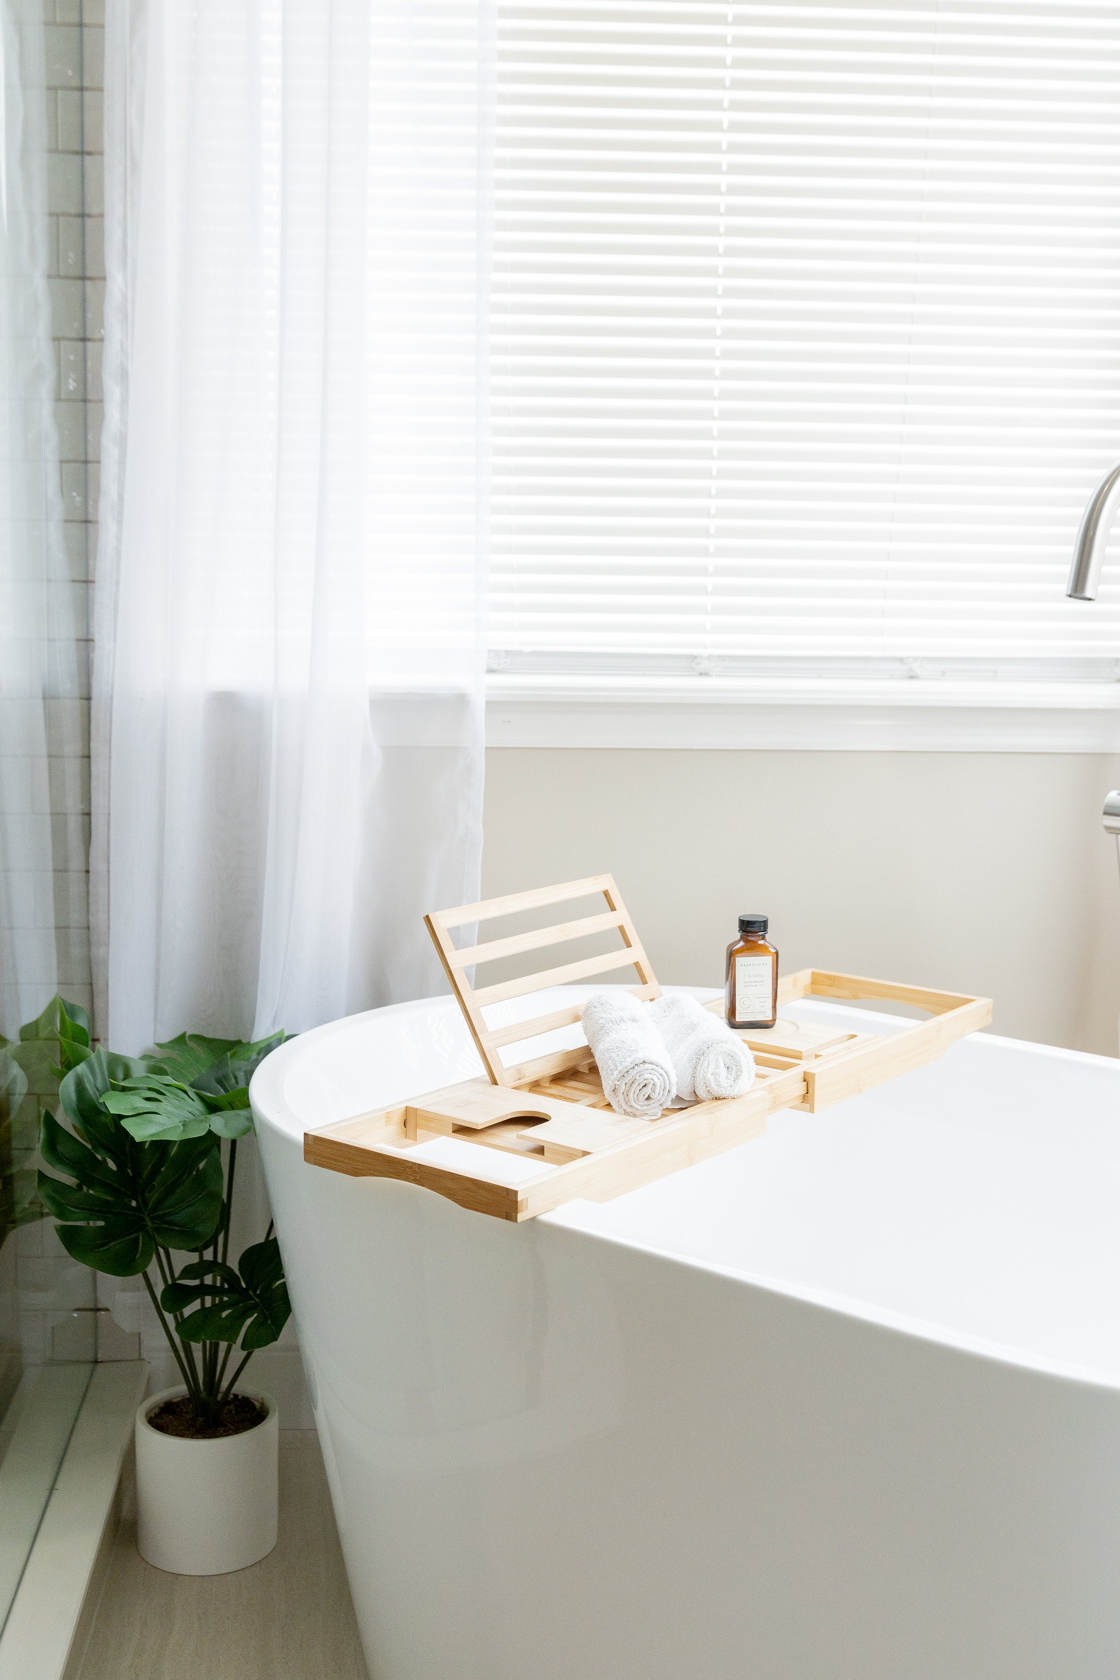
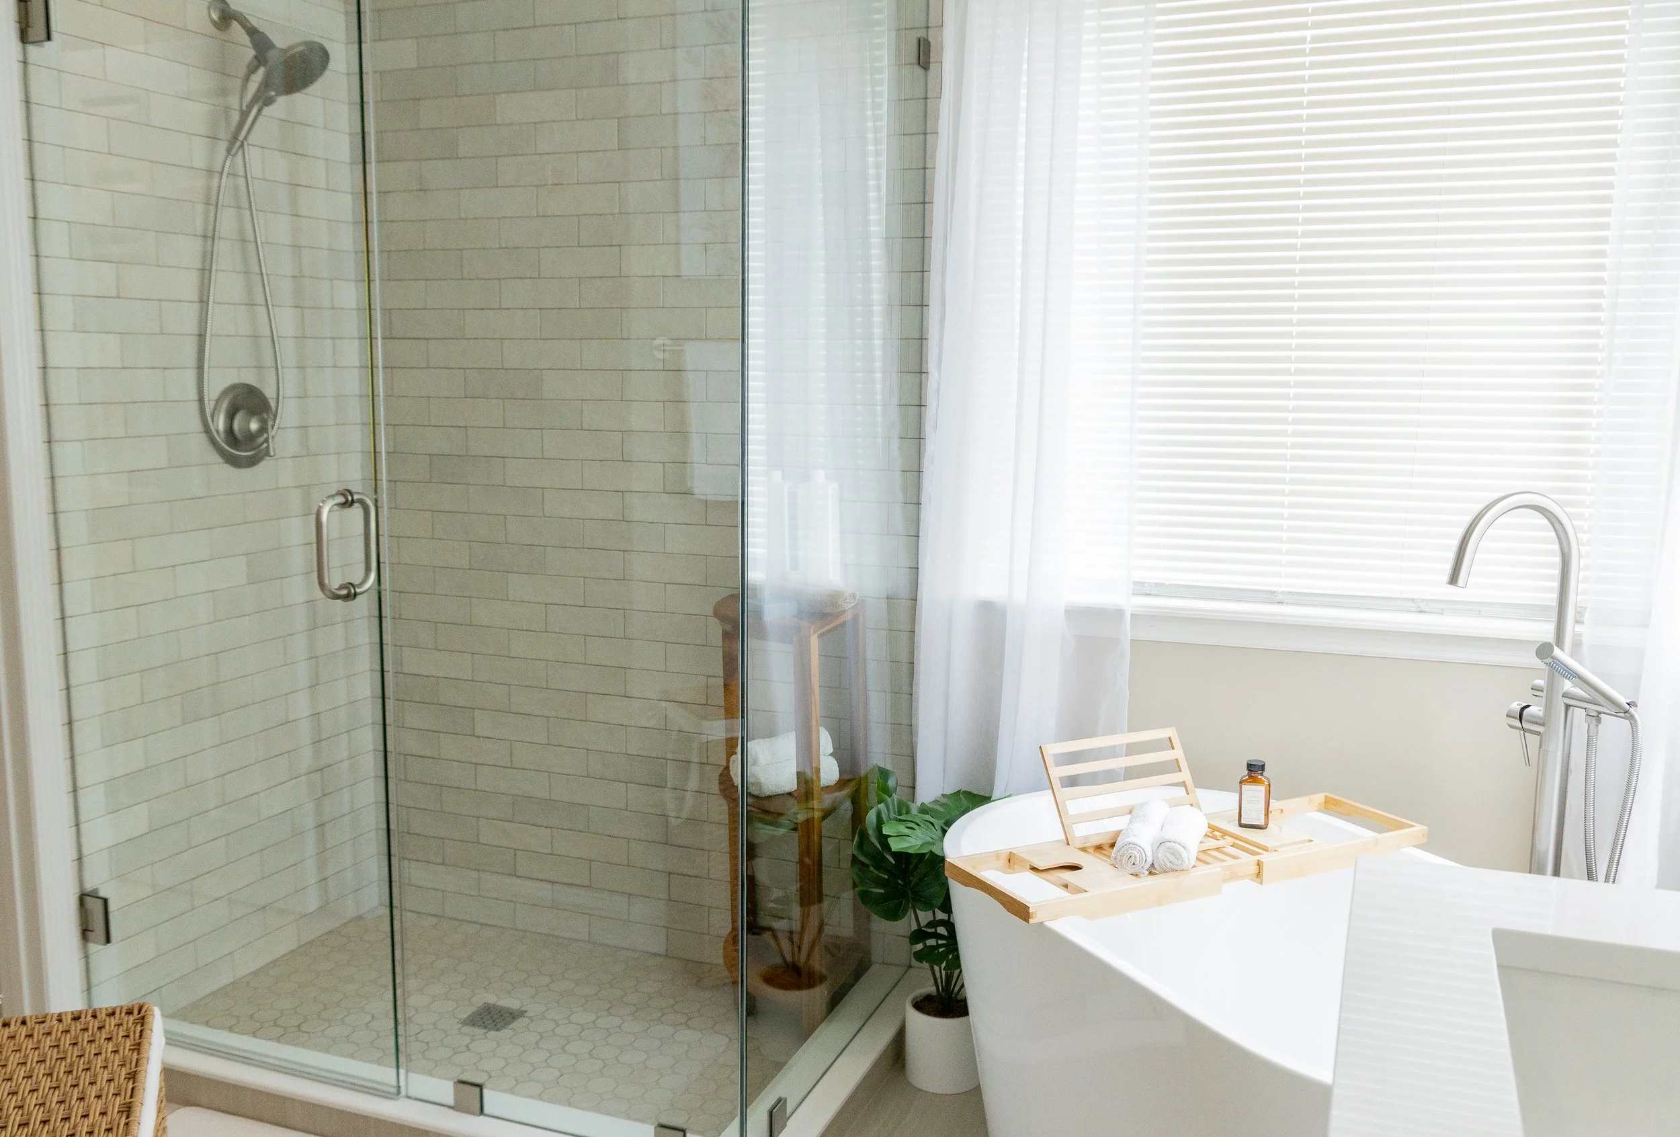
Replacing it with a freestanding soaking tub immediately changed the feeling of the room.
The new tub has a much lighter visual footprint and allows the beautiful natural light from the surrounding windows to become part of the design.
Rather than the tub feeling built into the architecture of the room, it now feels like a deliberate feature.
This is an important distinction when planning a bathroom remodel.
You don't necessarily have to eliminate something to improve the space.
Sometimes you simply need a better version of it.
Opening Up the Shower
The original shower felt closed off from the rest of the bathroom.
The new shower is an entirely different experience.
A frameless glass enclosure allows light to move through the space and visually connects the shower with the freestanding tub beside it.
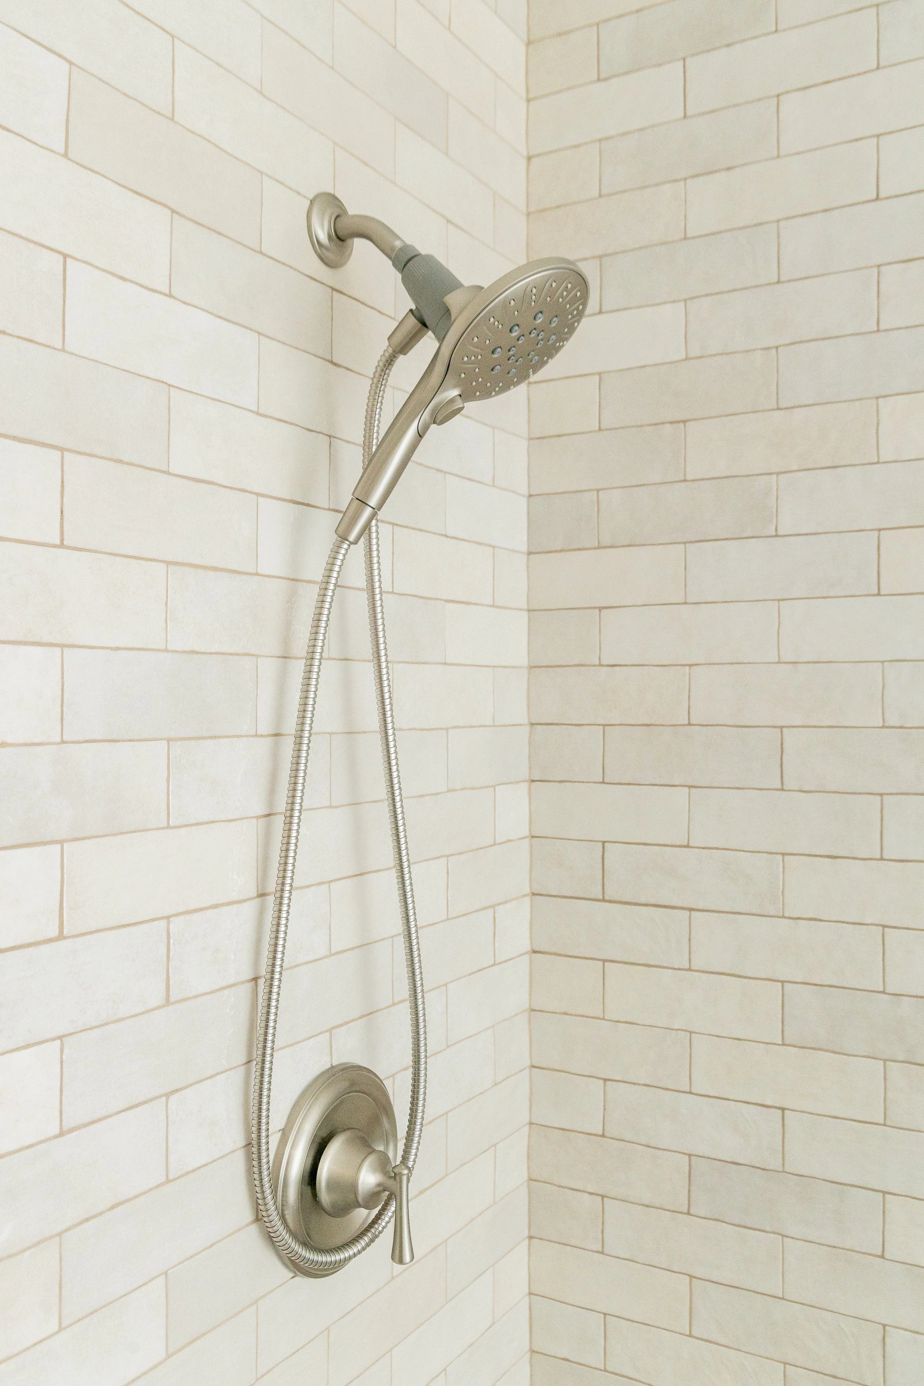
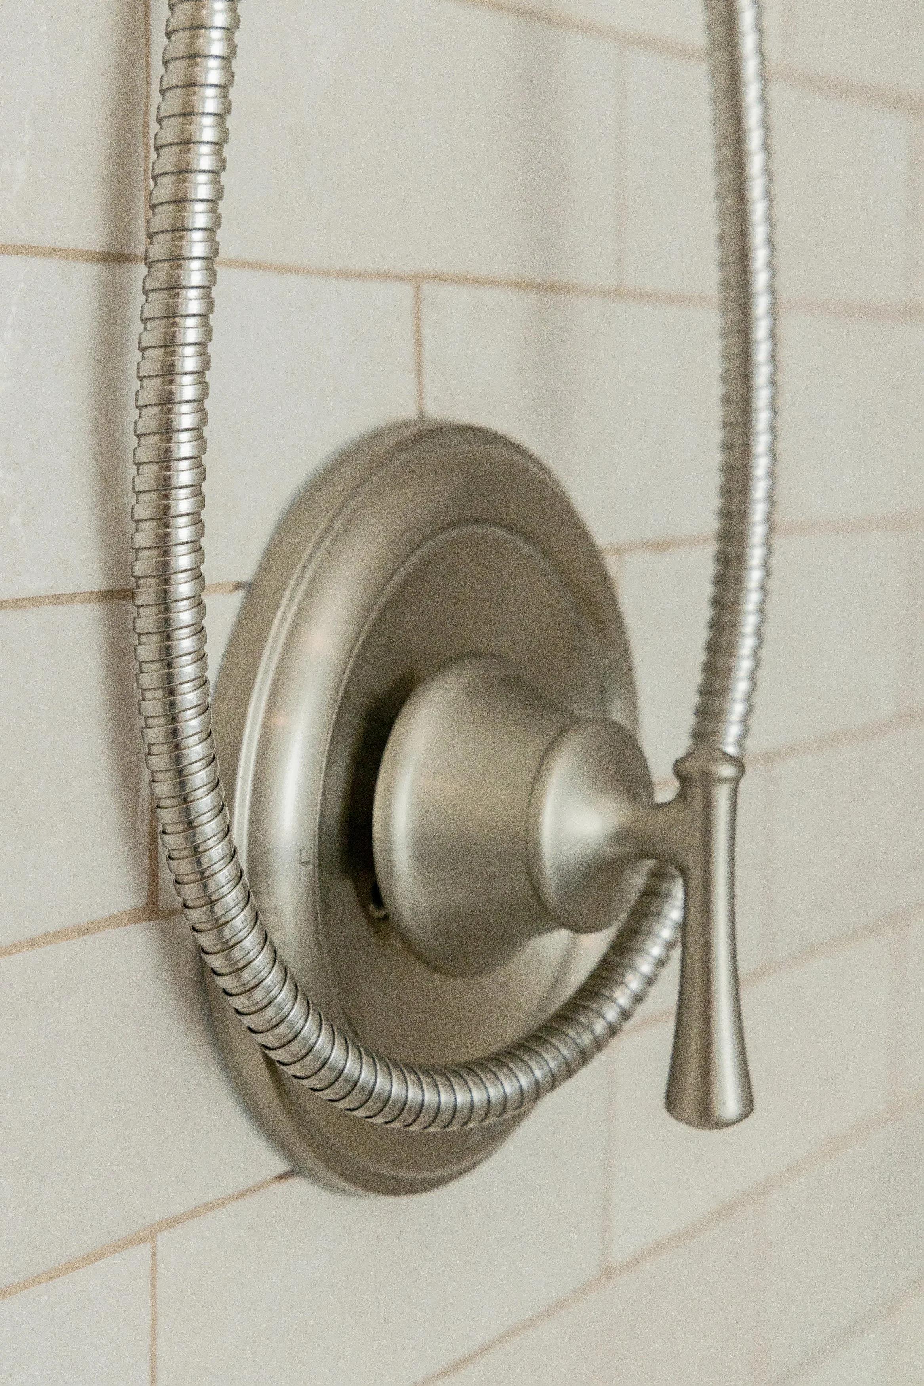
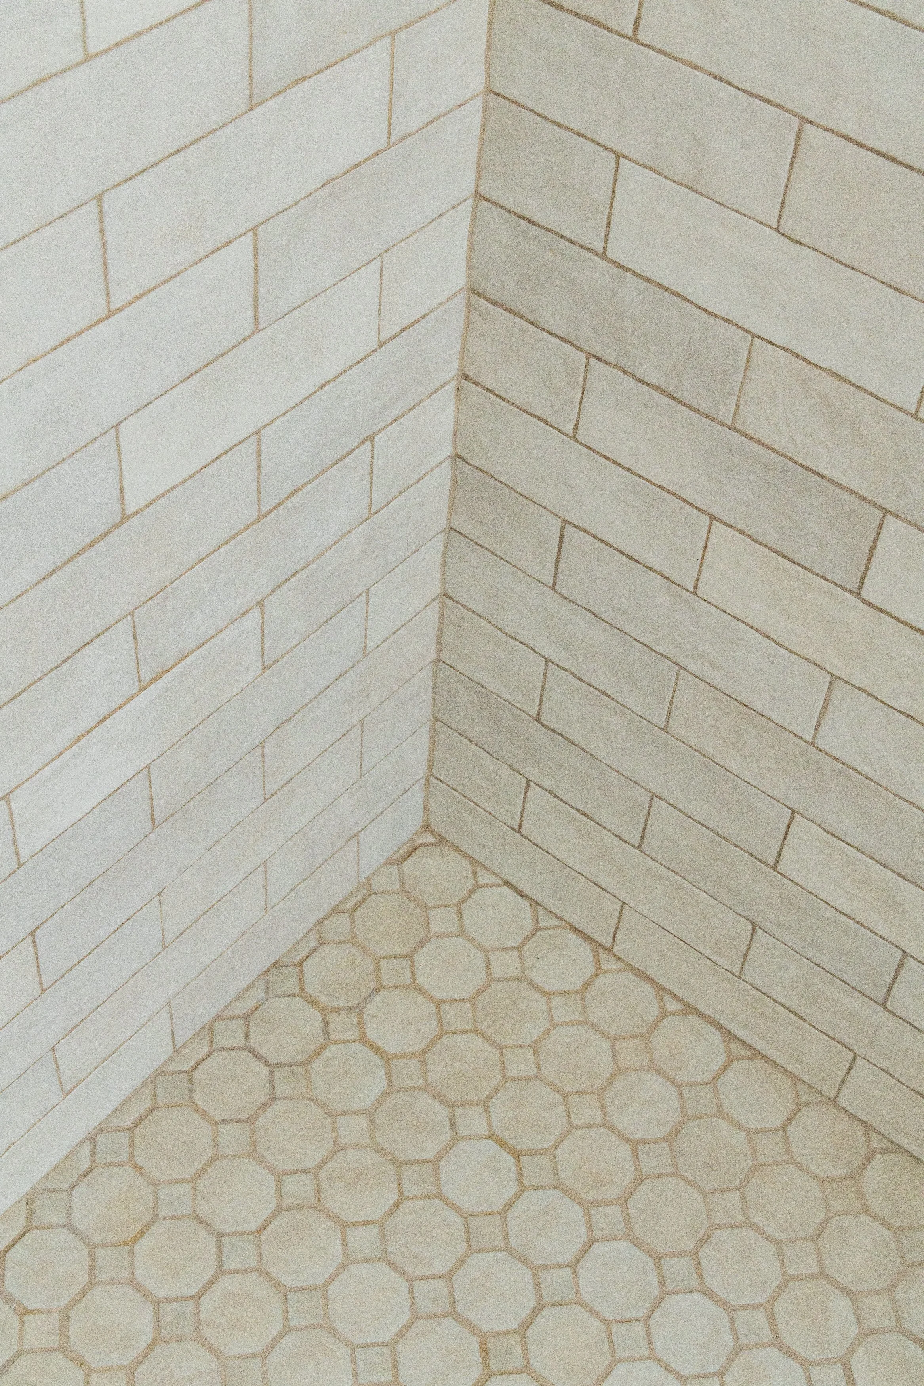
Inside, soft neutral rectangular tile keeps the shower bright while still providing subtle texture and warmth. A coordinating patterned tile on the shower floor introduces just enough detail without competing with the rest of the bathroom.
Brushed metal fixtures complete the understated look.
And because shower construction involves far more than the tile you see when the project is finished, what's behind those beautiful finishes matters just as much to us as what you see.
At Everstead, we believe a beautiful shower should be built correctly from the inside out.
A Vanity Designed Around Storage
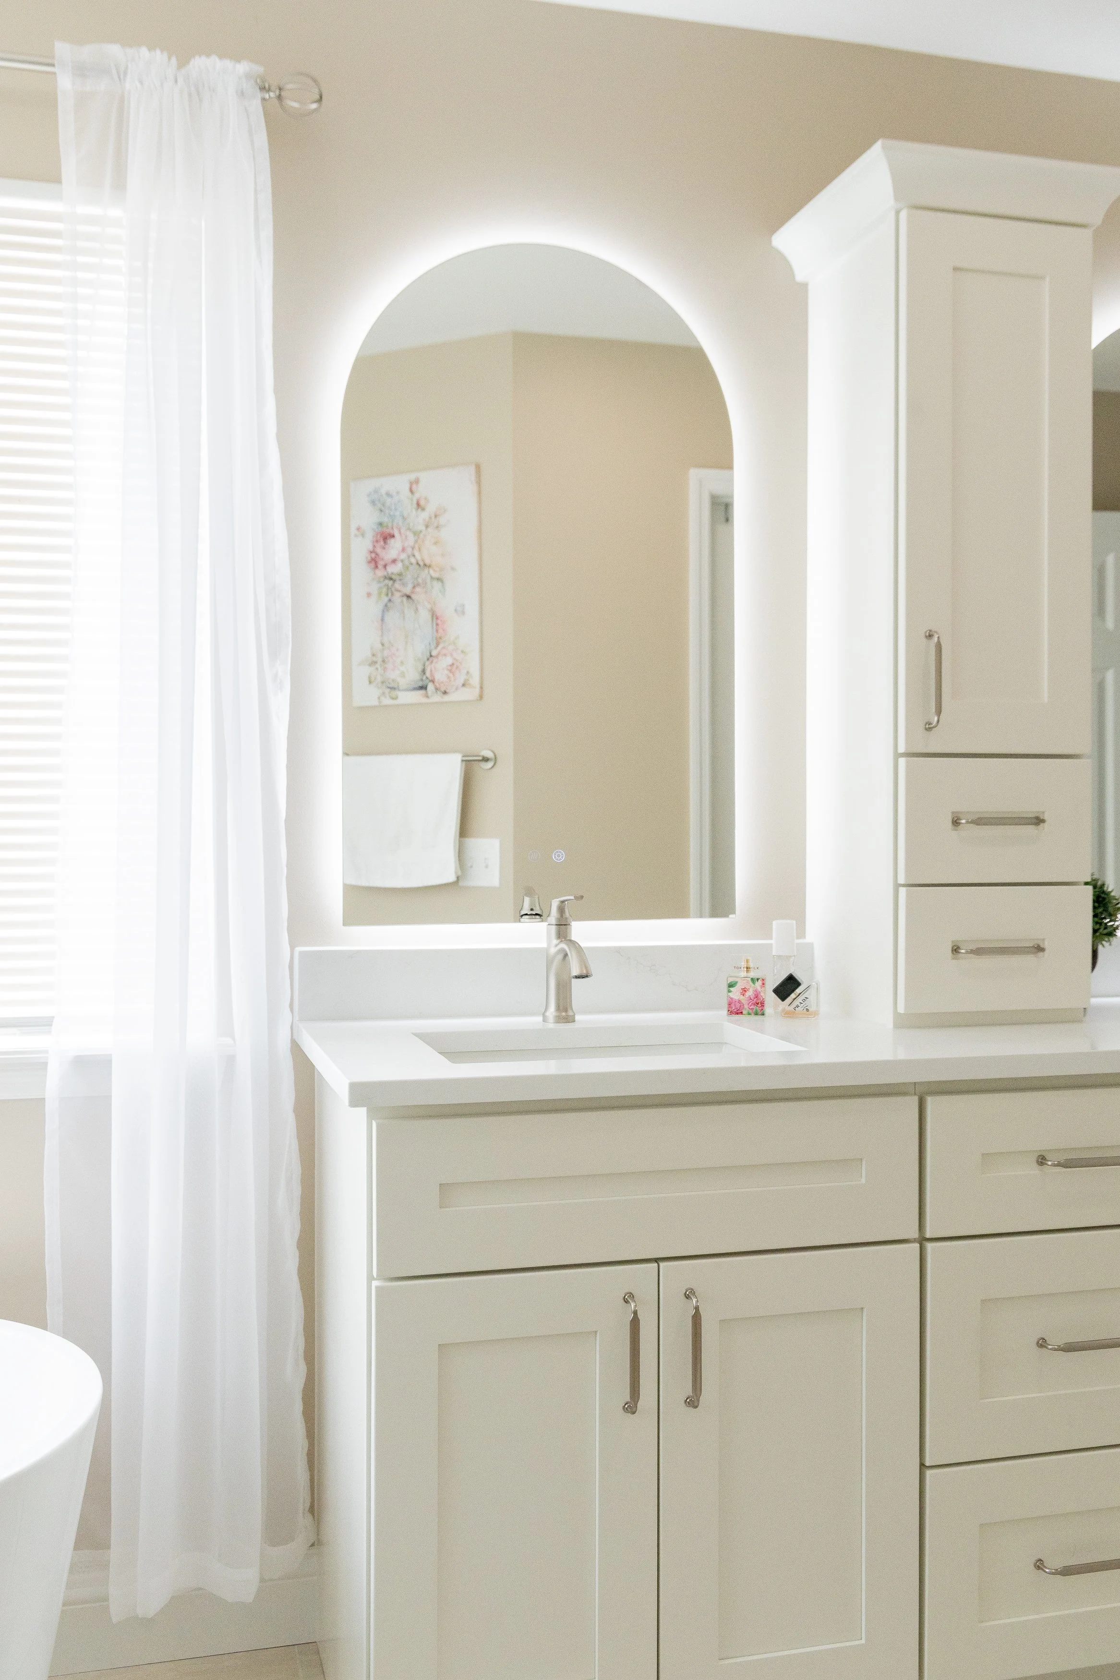
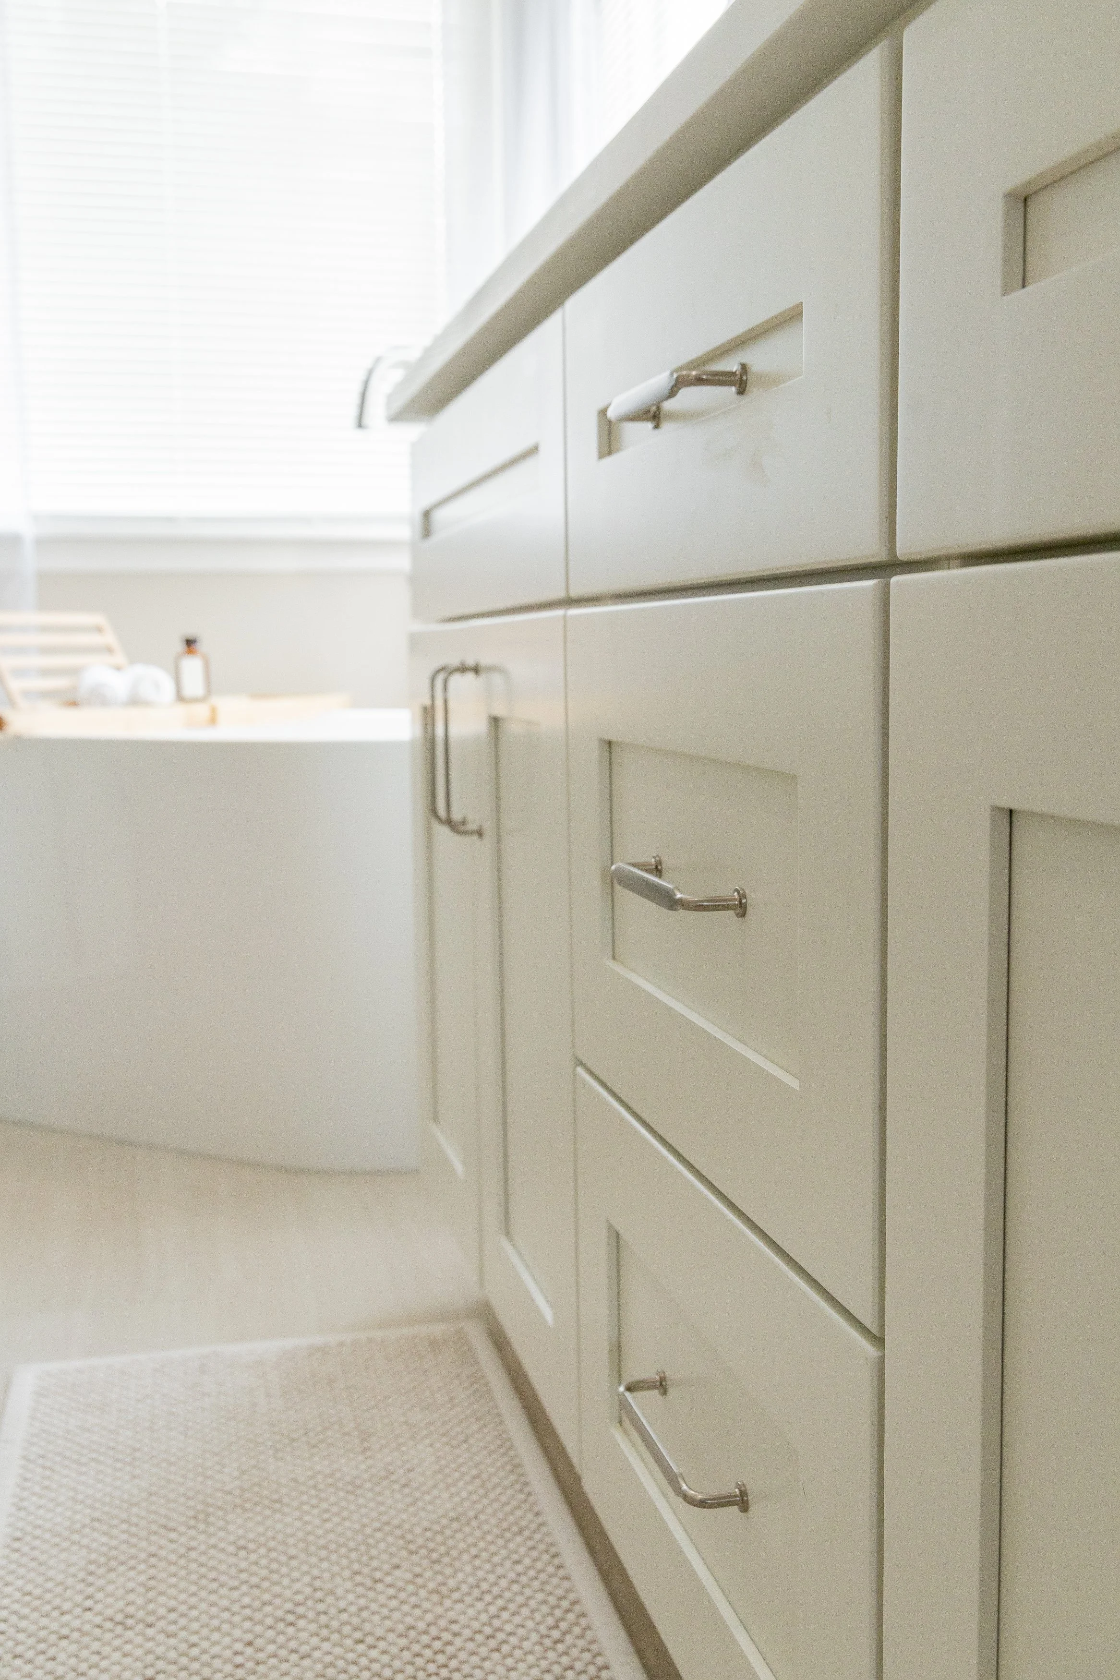
The cabinetry may be one of the biggest functional improvements in this entire bathroom.
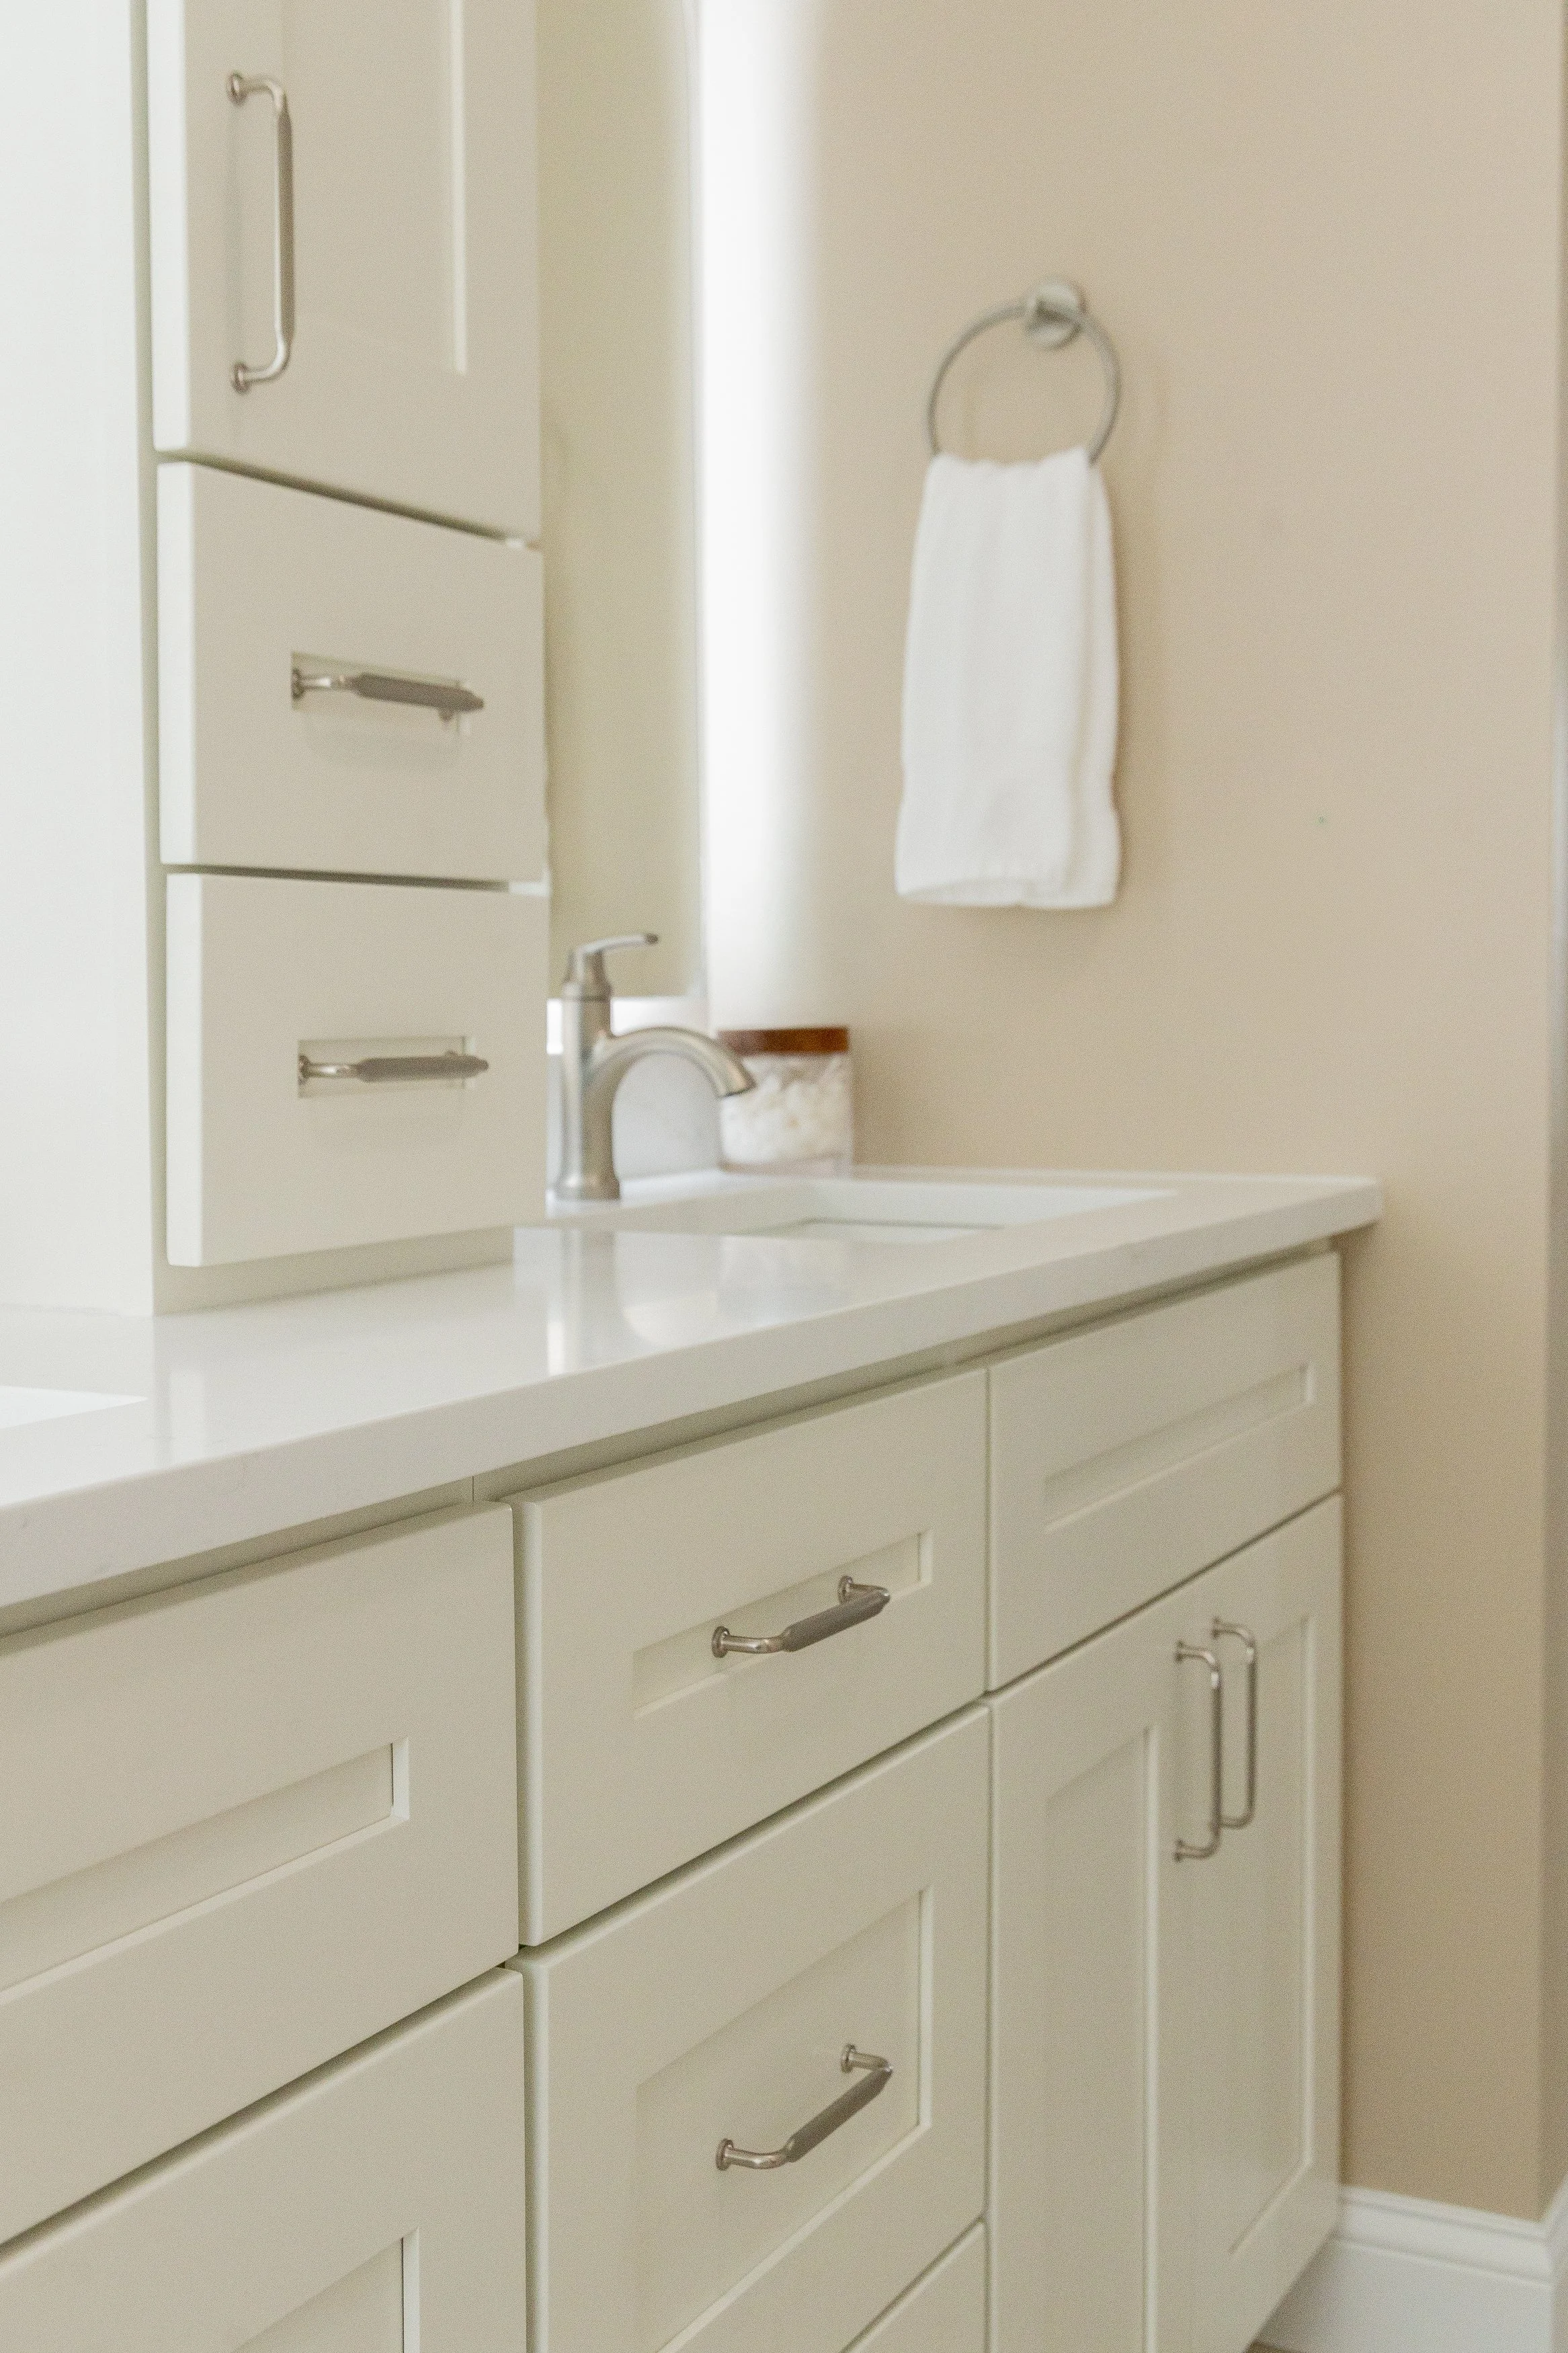
Rather than simply replacing the original vanity, the new design incorporates a combination of drawers, cabinets and vertical storage.
That matters.
Bathrooms accumulate a surprising amount of stuff: towels, toiletries, hair tools, cosmetics, cleaning products, medications and all the little things we use every morning but don't necessarily want sitting on the countertop.
The new vanity gives those items a home.
The tall cabinet between the vanity areas takes advantage of vertical space while helping visually define each side.
And because the cabinetry is finished in a soft, warm white, all of that additional storage doesn't make the room feel heavier.
It actually feels lighter.
Why We Love Drawers in Bathroom Vanities
One small design decision can make an enormous difference in everyday life: drawers.
Traditional bathroom vanities often rely heavily on deep cabinets below the sink.
They're useful, but things also tend to disappear into the back of them.
Drawers make frequently used items much easier to organize and access.
That's why you'll see so many drawers incorporated into this vanity design.
Good bathroom design isn't just about what photographs beautifully when the project is complete.
It's about what happens at 6:30 in the morning when you're trying to get ready.
Arched Mirrors Soften the Space
One of our favorite details in this bathroom is the arched mirrors.
The room contains a lot of naturally straight lines: cabinetry, countertops, shower glass, tile and windows.
The curved mirrors introduce a softer shape and create a beautiful contrast against all those architectural lines.
Integrated lighting around the mirrors also provides a cleaner, more contemporary look while adding practical lighting at the vanity.
It's a small detail that helps the entire bathroom feel custom.
A Neutral Bathroom Doesn't Have to Be Boring
There is a tendency to think a neutral bathroom has to be plain.
This project is a great example of why that isn't true.
Rather than relying on one dramatic finish, the design gets its character through layers of subtle details.
The warm-white cabinetry.
The light countertops.
The soft wall color.
The arched mirrors.
The tile pattern on the shower floor.
The texture of the shower wall tile.
The brushed metal fixtures.
The freestanding tub.
Even the styling and greenery.
Nothing is fighting to be the star of the room.
Instead, everything works together.
That's often what makes a space feel timeless.
Natural Light Became Part of the Design
One of the best features of the original bathroom was already there: the windows.
Our job was to stop competing with them.
The lighter palette reflects the natural light coming into the room, while the frameless shower glass allows that light to continue through the space.
The freestanding tub also leaves more visual breathing room around the windows than the old built-in corner tub did.
The bathroom didn't need more windows.
It needed a design that took advantage of the ones it already had.
The Biggest Transformation Wasn't One Finish
When you compare the before and after photos, it's tempting to focus on the freestanding tub or new cabinetry.
But the biggest change isn't one product.
It's how the entire room feels.
Before, there were several individual elements competing for the available space.
Now, the bathroom feels connected.
The tub and shower relate to one another.
The cabinetry provides substantially more purposeful storage.
The glass keeps sightlines open.
The lighter finishes allow the natural light to become part of the room.
And the small details give the space personality without making it feel trendy.
That's the difference between replacing finishes and actually designing a room.
Should You Keep the Tub in a Primary Bathroom Remodel?
We recently shared another Everstead primary bathroom remodel where the homeowners didn't use their bathtub at all.
For them, removing it was absolutely the right decision. We used that square footage to create a much larger shower, more vanity space and additional storage.
These homeowners wanted something different.
They wanted a bathtub.
So we kept one—and made it an intentional part of the new design.
That's why we don't believe there's a universal answer to the question, "Should I remove the tub from my primary bathroom?"
The better question is:
How do you actually want to use your bathroom?
If you love taking baths, let's design a beautiful place to take one.
If you haven't used your bathtub in ten years, let's talk about what that square footage could become instead.
Your remodel should be designed around your life—not around a rule someone created for what a primary bathroom is "supposed" to have.
Design First. Then Build.
At Everstead Design Build, we approach remodeling as one connected process.
Before construction begins, we want to understand how you use your home, what's frustrating you about the existing space, what you want to change and how you want the finished room to feel.
From there, we can make decisions about layout, cabinetry, storage, tile, lighting, plumbing fixtures and finishes as part of one overall design.
Then our construction team builds what we've designed.
One team. One vision. One process.
Because the goal isn't simply to give you a newer bathroom.
It's to give you a bathroom that works better for the way you live.
Planning a Primary Bathroom Remodel in Greater St. Louis?
If you're considering remodeling your primary bathroom, start by looking beyond the finishes.
Think about what you use.
What you don't use.
Where you need more storage.
What frustrates you every morning.
And what would make the room feel completely different.
Sometimes that means removing the bathtub.
Sometimes it means replacing it with a beautiful freestanding soaking tub.
Sometimes the biggest improvement is a larger shower.
And sometimes it's finally creating enough storage that your countertops can stay clear.
Everstead Design Build provides design-build bathroom remodeling throughout St. Charles County and the Greater St. Louis area, including O'Fallon, Lake St. Louis, St. Peters, Wentzville, Creve Coeur and surrounding communities.
We guide the process from the initial space planning and design through material selections and construction—so you're not trying to coordinate a designer, cabinet company, tile installer and contractor on your own.
Because your bathroom shouldn't simply look beautiful in the finished photos.
It should make living in your home better every single day.