
A primary bathroom remodel should include the features that improve your everyday routines, supported by a sound layout, water management, lighting and ventilation. A large shower, double vanity or freestanding tub can be part of that plan, but none is essential simply because it appears in a beautiful inspiration photo.
For O’Fallon and greater St. Louis homeowners, our recommendation is to decide what the room must do before deciding what it should contain. Everstead bathroom remodels start at $20,000. Your actual scope and investment should follow a review of the space and your priorities.
What belongs on the planning checklist?
The daily routines of everyone who uses the room.
A layout that supports movement, privacy and comfortable fixture use.
Storage for the items you actually keep in the bathroom.
Shower and tub decisions based on use rather than expectations.
Lighting, ventilation and water-management planning.
Materials you enjoy looking at and maintaining.
A clear budget, scope and sequence of decisions.
How do you use the room at the same time?
Start with the busiest part of the morning. Are two people getting ready together? Does one need the sink while the other uses the shower? Are towels stored within reach, or in a closet outside the room?
Write down where you interrupt one another. A larger room may not be necessary to solve the problem. Sometimes the more valuable change is a different arrangement, better storage or greater separation between activities.
Also consider your evening routine. A room that works beautifully for getting ready should support winding down, too. Lighting controls, the location of toiletries and a practical place for clothing can influence how comfortable it feels.
Do you need two sinks or more useful counter space?
Two sinks can help when two people genuinely need them at once. But a second basin also uses counter and storage space. If simultaneous sink use is rare, one well-positioned sink with better storage may be a stronger choice.
Think about drawer access, electrical planning and the items that stay on the counter. Ask where hair tools are stored, how cleaning supplies are separated and whether frequently used belongings are easy to reach.
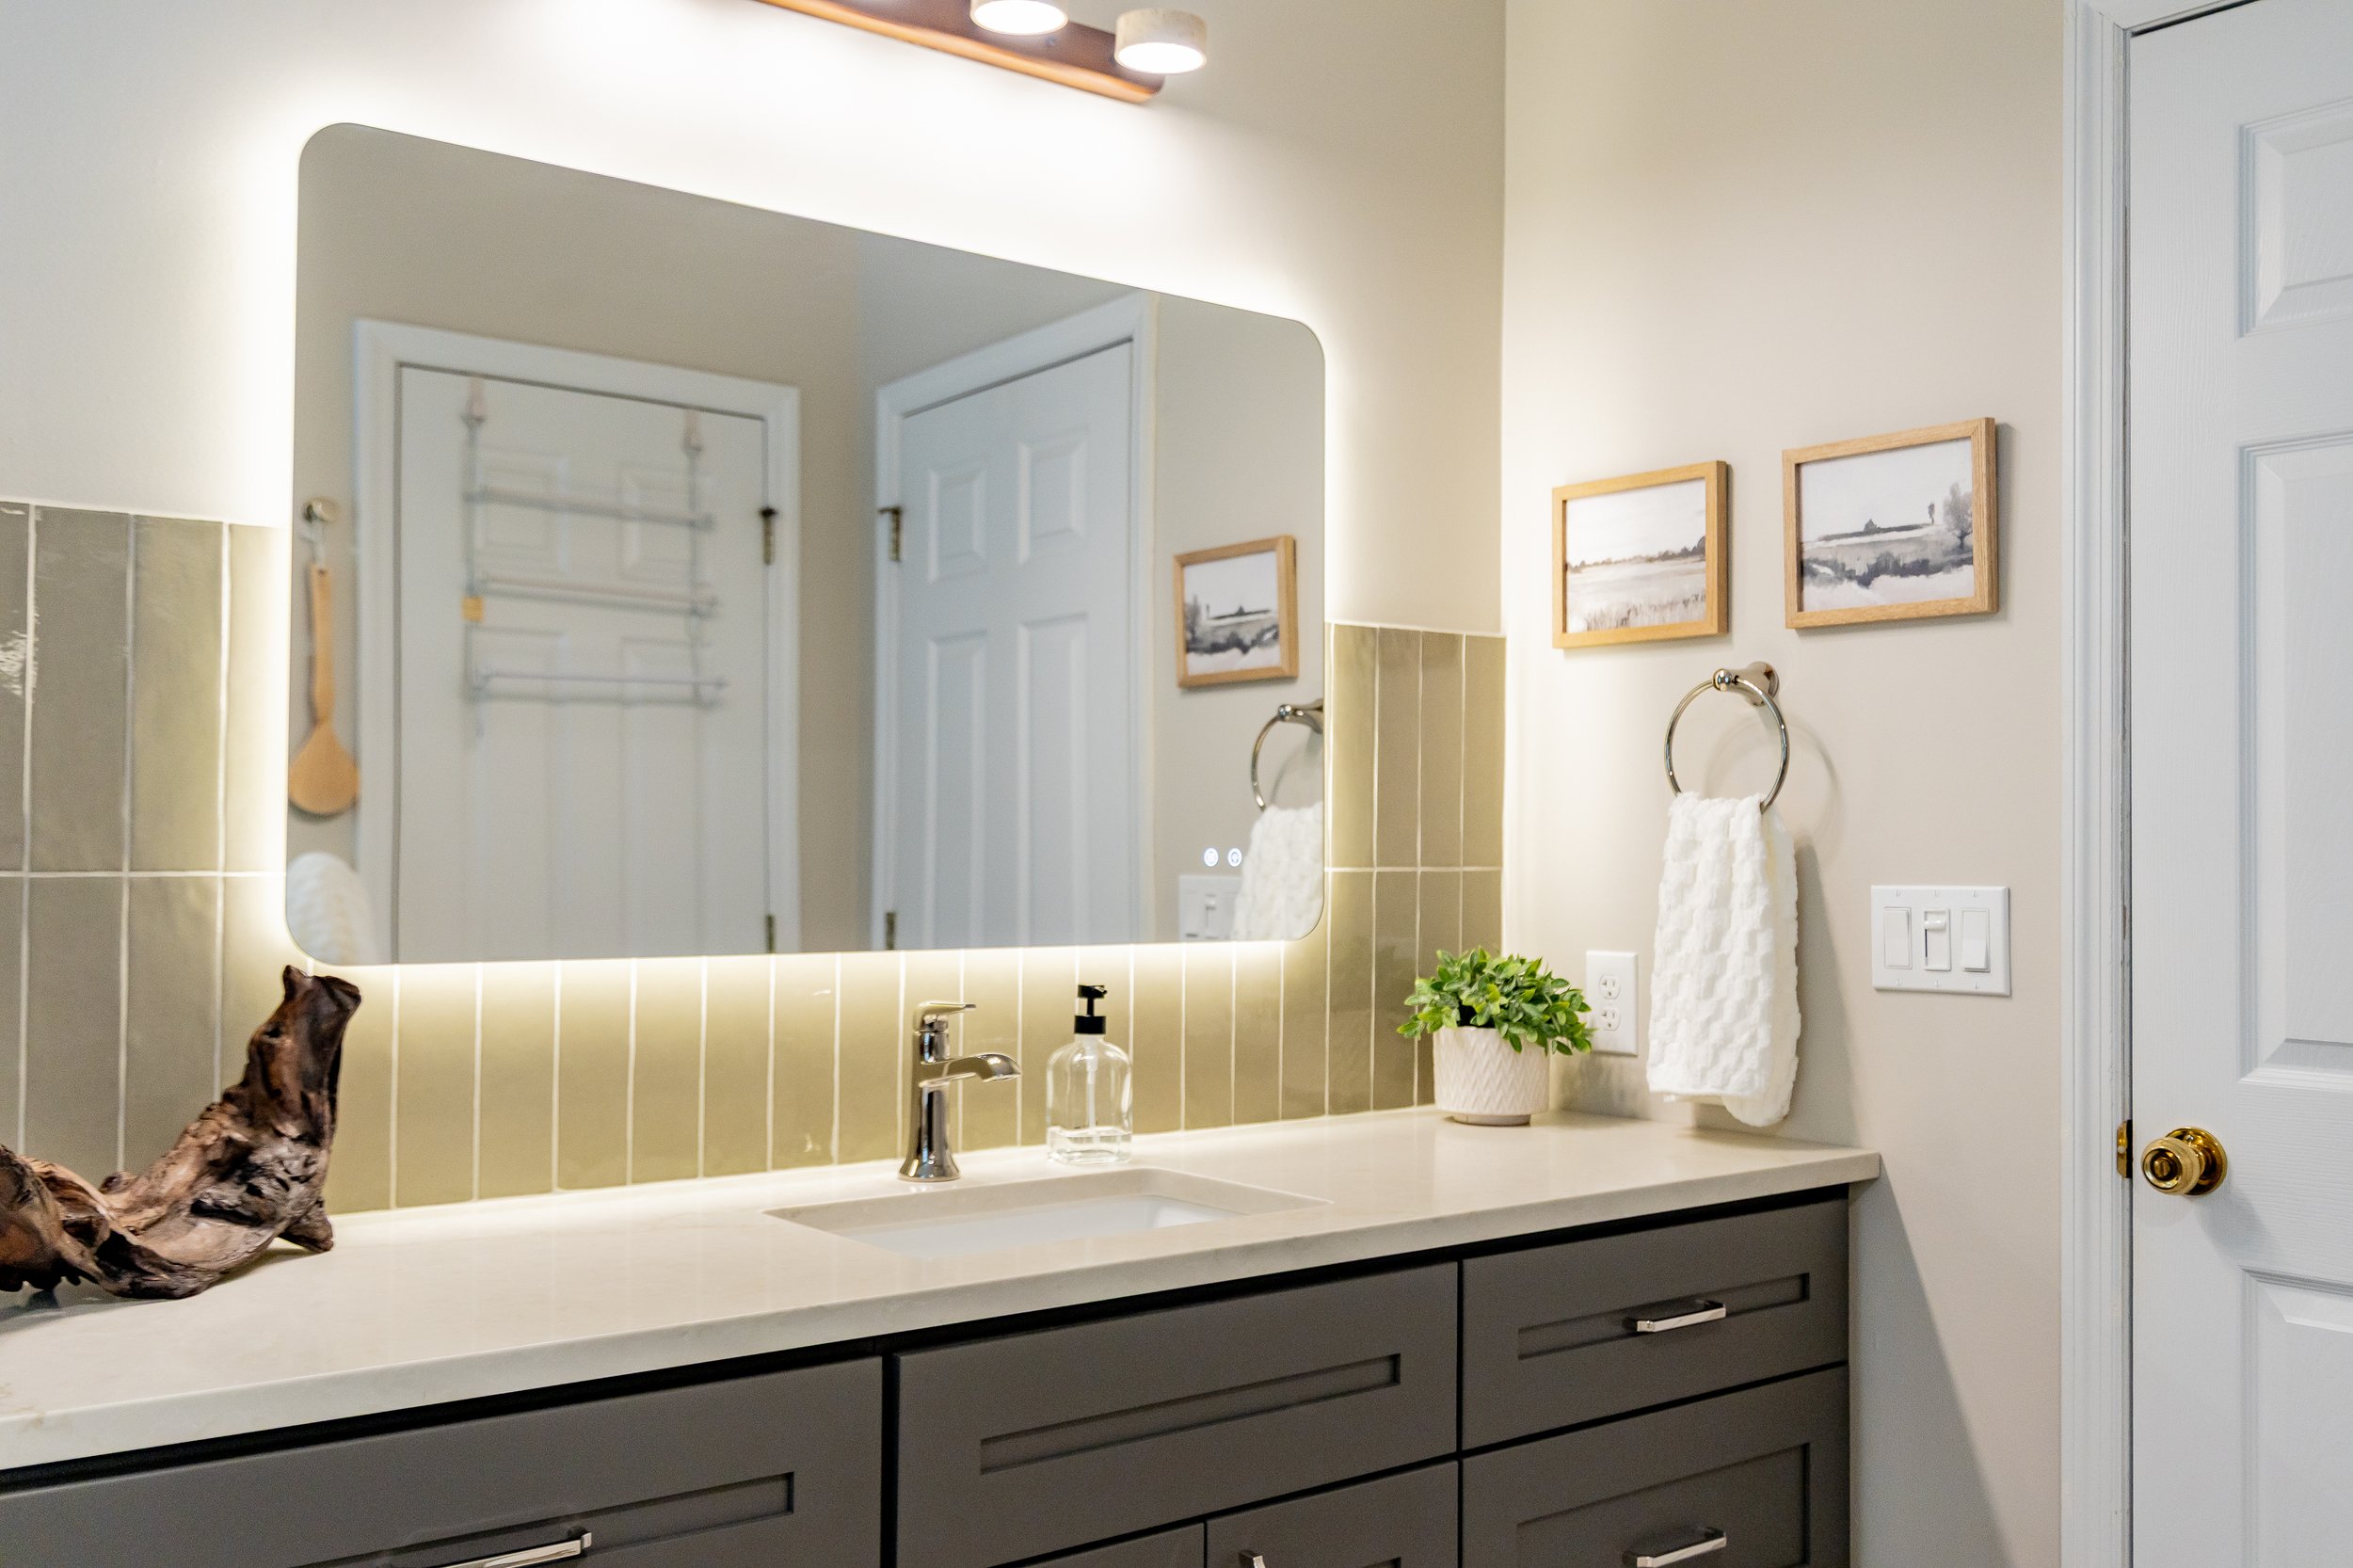
Our design recommendation is to judge the vanity by the routine it supports, not by its width alone. The wall composition, mirror and lighting should then be planned together rather than selected as unrelated purchases.
What makes a shower feel thoughtfully designed?
Begin with entry, controls, showerhead placement, storage and cleaning access. A bench or hand shower may be useful, but its location should be planned for the person using it. Adding features without considering reach and movement can make a shower more complicated rather than more comfortable.
If a low-threshold or curbless shower is important, discuss it early. The existing structure, floor system, drainage and waterproofing design need review. It is not just a matter of removing a raised edge at the end of construction.
Ask about fixture performance as well as appearance. The EPA’s WaterSense showerhead label identifies products evaluated against water-efficiency and performance criteria. Check the actual selected product and how the complete plumbing plan supports it.
Book a Free Consultation to turn your priorities into a practical primary-bathroom plan.
Should a bathtub be part of the project?
Keep or add a tub because you want to use it, not because a primary bathroom is supposed to have one. Consider how often you bathe, who else may use the room and whether another bathroom already has a tub.
If you want one, evaluate getting in and out, cleaning around it, filling it and placing towels or bath supplies nearby. A freestanding tub needs more than a visually appealing spot on the plan.
If you rarely bathe, compare what that space could do for storage, circulation or the shower. No choice guarantees a particular resale result. The decision should be grounded in your household and, when resale is a primary concern, a current conversation about your property’s market.
Which less-visible details deserve attention?
Ventilation, appropriate lighting and the construction behind wet-area finishes belong in the main scope, not on an optional wish list. The EPA’s remodeling guidance emphasizes outdoor bathroom exhaust and addressing moisture problems. Have the existing system evaluated rather than assuming a noisy fan is doing its job.
Discuss future needs without requiring the room to look institutional. Clear movement, approachable controls and suitable support planning can be considered as part of the design. Your team should evaluate the specific requirements rather than label a room “accessible” based on one feature.
For the construction sequence, read our bathroom remodel steps. For investment decisions, start with our bathroom cost guide.
How do you keep the design personal?
Choose one or two ideas that matter to you: warm wood, a distinctive vanity color, beautiful lighting or a quiet material palette. Let the remaining selections support those choices. A cohesive room does not need every surface to compete.
Evaluate maintenance alongside appearance. Ask how finishes should be cleaned, where water may collect and how fixtures can be serviced. The room should be enjoyable after the photographs are taken, not only on installation day.
Frequently asked questions
Does a primary bathroom need a separate tub and shower?
No. Include them when they serve your household and fit the space, scope and budget. More fixtures do not automatically create a better room.
What should we decide before requesting a proposal?
Bring your main frustrations, priorities and investment expectations. You do not need every product selected, but a clear brief helps the conversation become specific.
Can we stay in the house during the remodel?
That depends on the scope and access to other facilities. Plan bathroom use, work access and household routines with the team before construction begins.
Explore our bathroom remodeling services and Book a Free Consultation. We can begin with what would make the room genuinely better for you.
Planning guidance reviewed November 18, 2026.