
From Wasted Space to a Bathroom That Works: A Primary Bathroom Remodel in Greater St. Louis
One of the questions we ask at Everstead Design Build when beginning a bathroom remodel is simple:
How do you actually use this space?
Because a beautiful bathroom isn't necessarily a well-designed bathroom.
For this primary bathroom remodel, our clients had a large corner bathtub taking up valuable square footage—but they didn't take baths. Meanwhile, the things they did use every day—the shower, vanity and storage—weren't getting nearly enough space.
So rather than simply updating the finishes, we reconsidered the entire floor plan.
The result is a great example of what thoughtful design-build remodeling can do: we removed what wasn't serving the homeowners and gave that space back to the things that were.
The Before: A Large Bathroom That Didn't Use Its Space Well
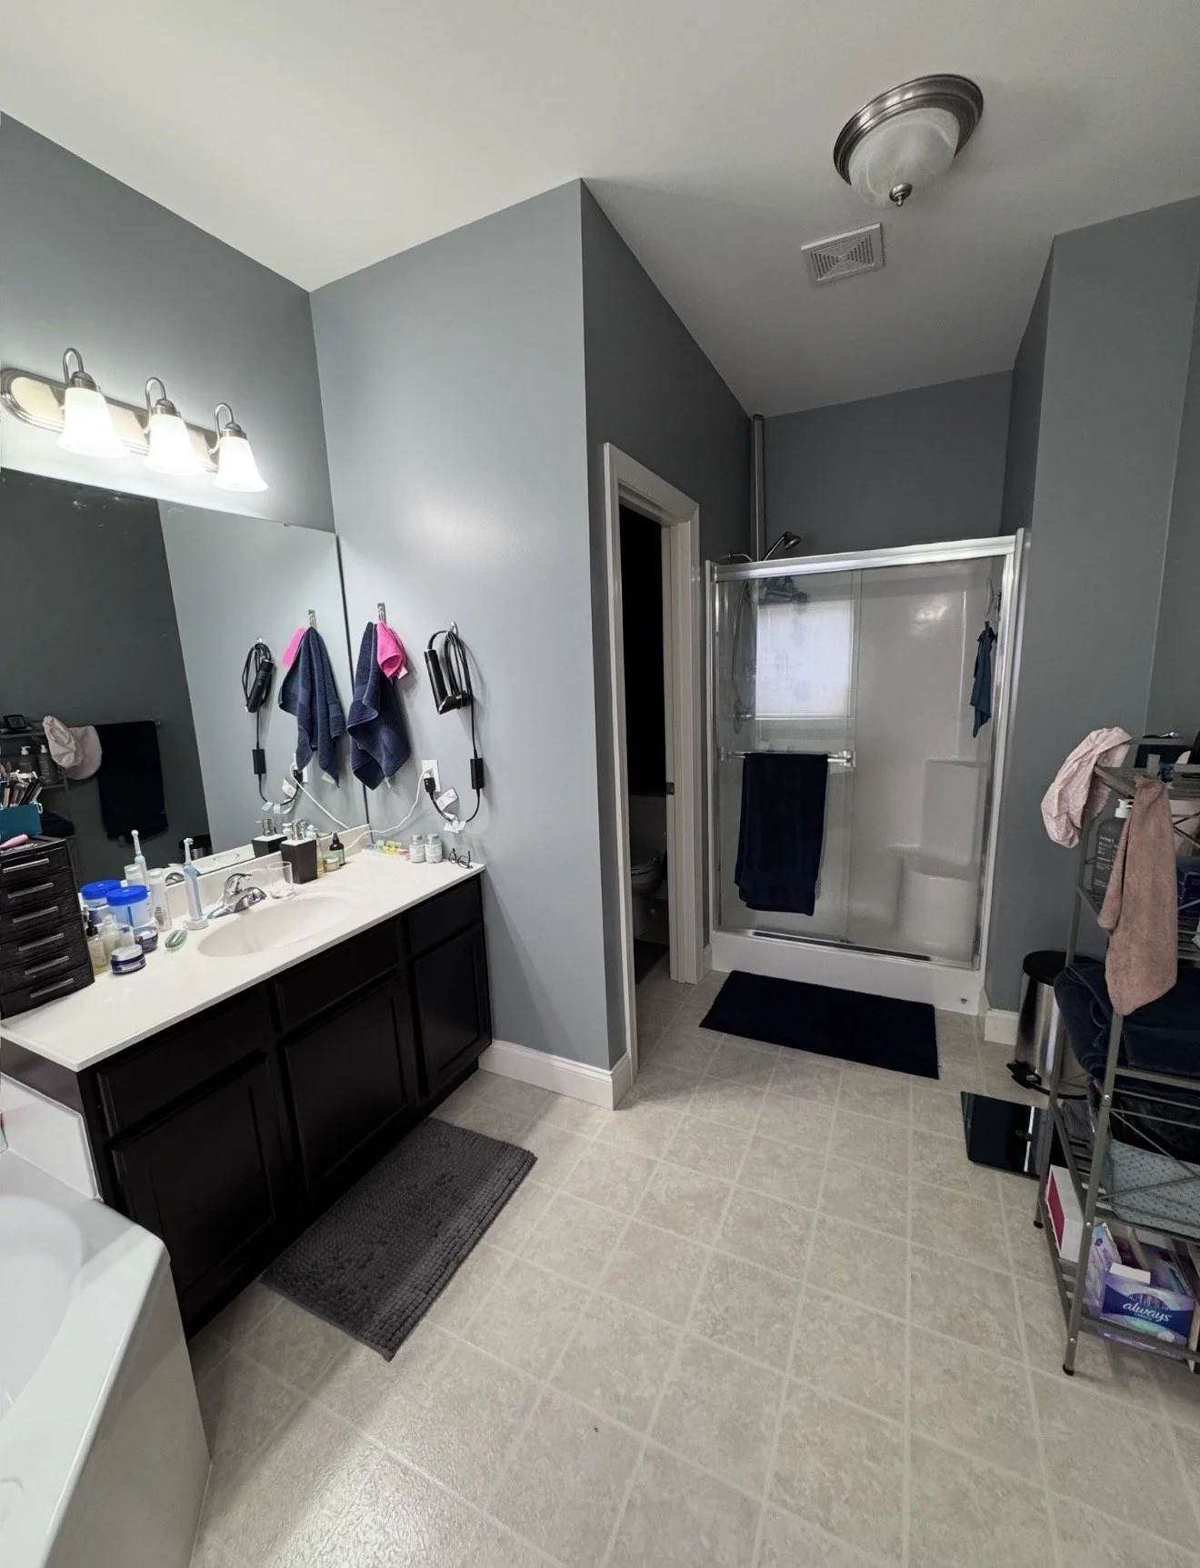
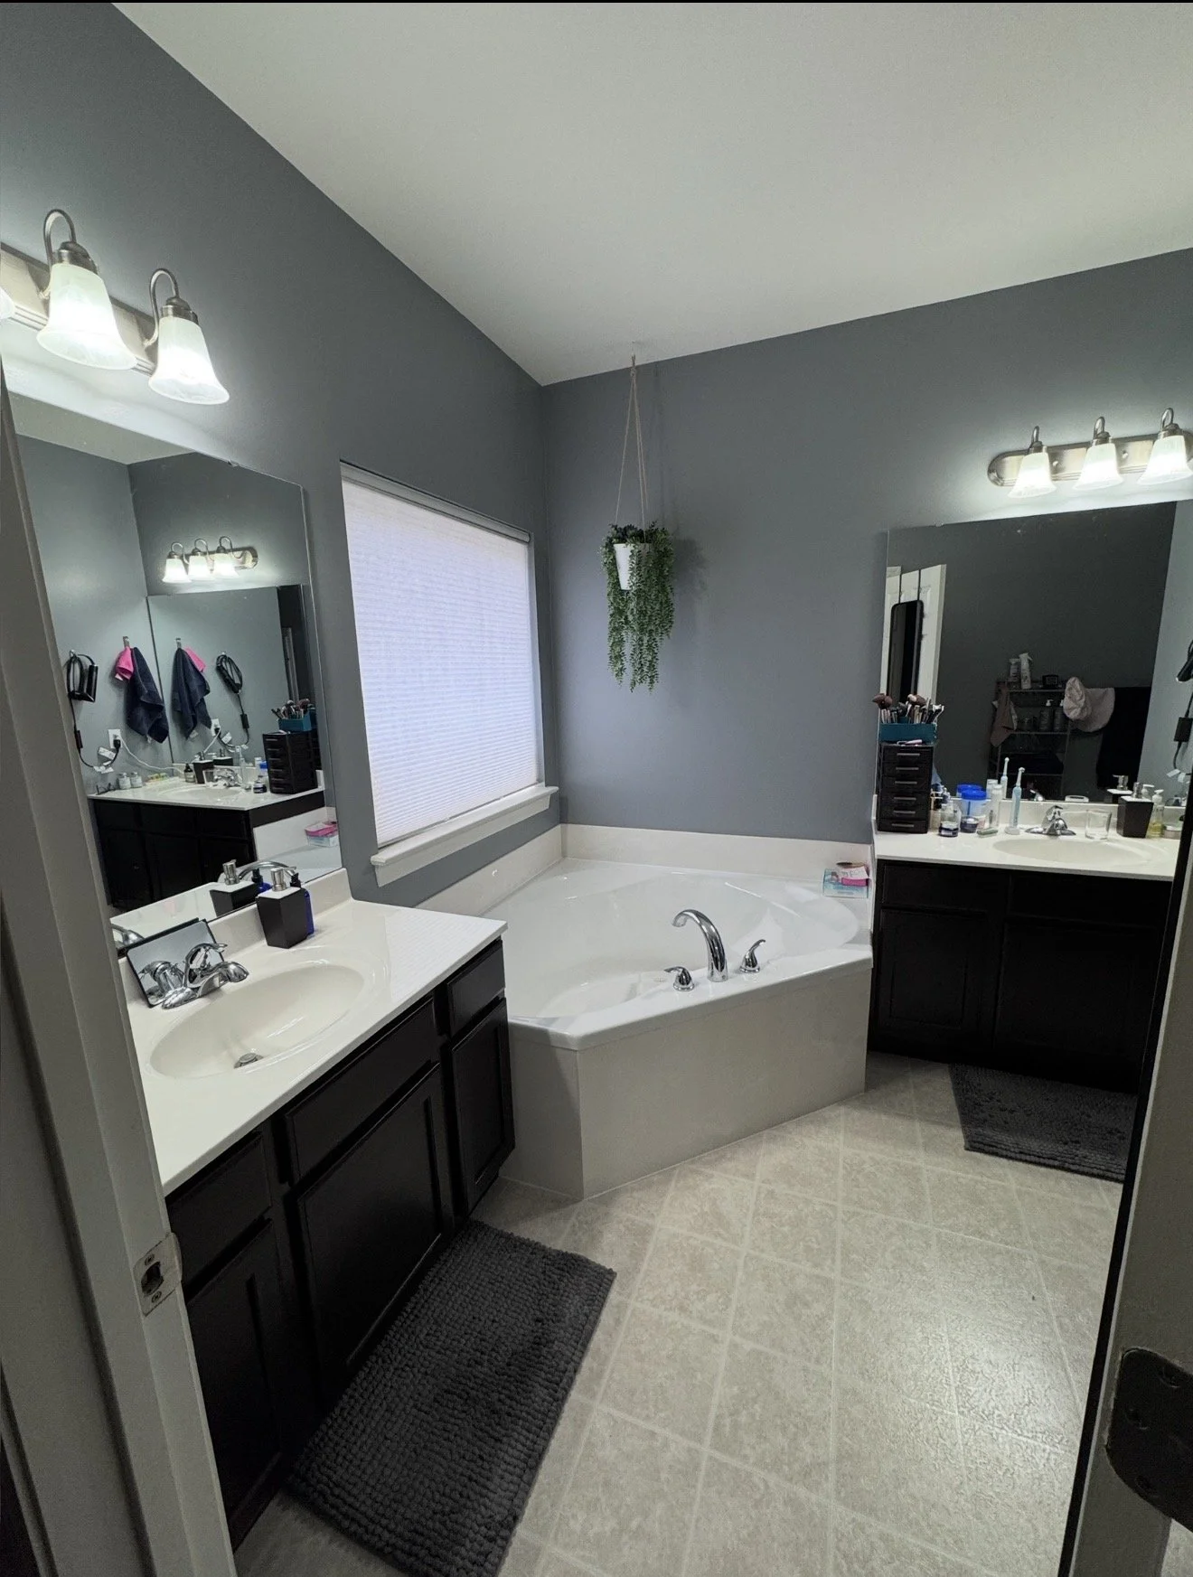
The original primary bathroom had plenty of square footage, but much of it wasn't being used effectively.
A large corner soaking tub dominated one side of the room. The shower was relatively small and enclosed. Vanity space and storage were limited compared with the size of the bathroom, and the overall layout felt divided rather than intentional.
The only problem with a large soaking tub was that these homeowners didn't use it.
When remodeling, we don't believe a homeowner should dedicate a large portion of a room to a feature simply because a primary bathroom is "supposed" to have one.
If you don't take baths, that unused tub can represent some of the most valuable square footage in the room.
Step One: Remove the Corner Tub
Removing the corner bathtub gave us an opportunity to rethink the bathroom instead of simply replacing everything in its existing location.
That decision became the foundation for the entire new design.
We could now redistribute the square footage toward features the homeowners would actually appreciate every day: a larger shower, more vanity space, better storage and a private water closet.
That's one of our favorite things about remodeling older or builder-designed bathrooms. Redesigning to use the square footage you already have better.
A Larger Shower in a Better Location
Rather than leaving the shower where it had always been, we relocated it.
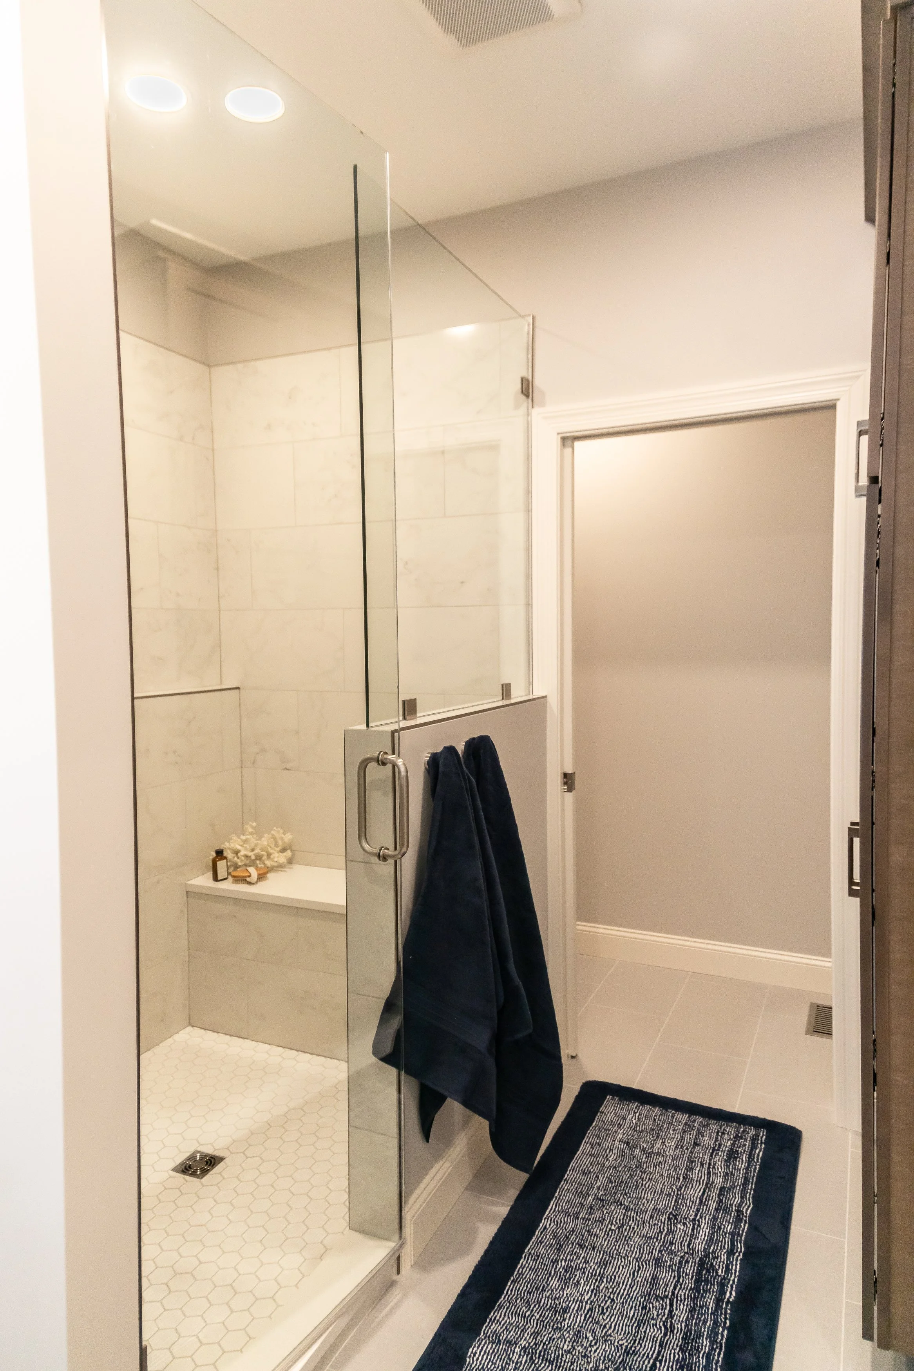
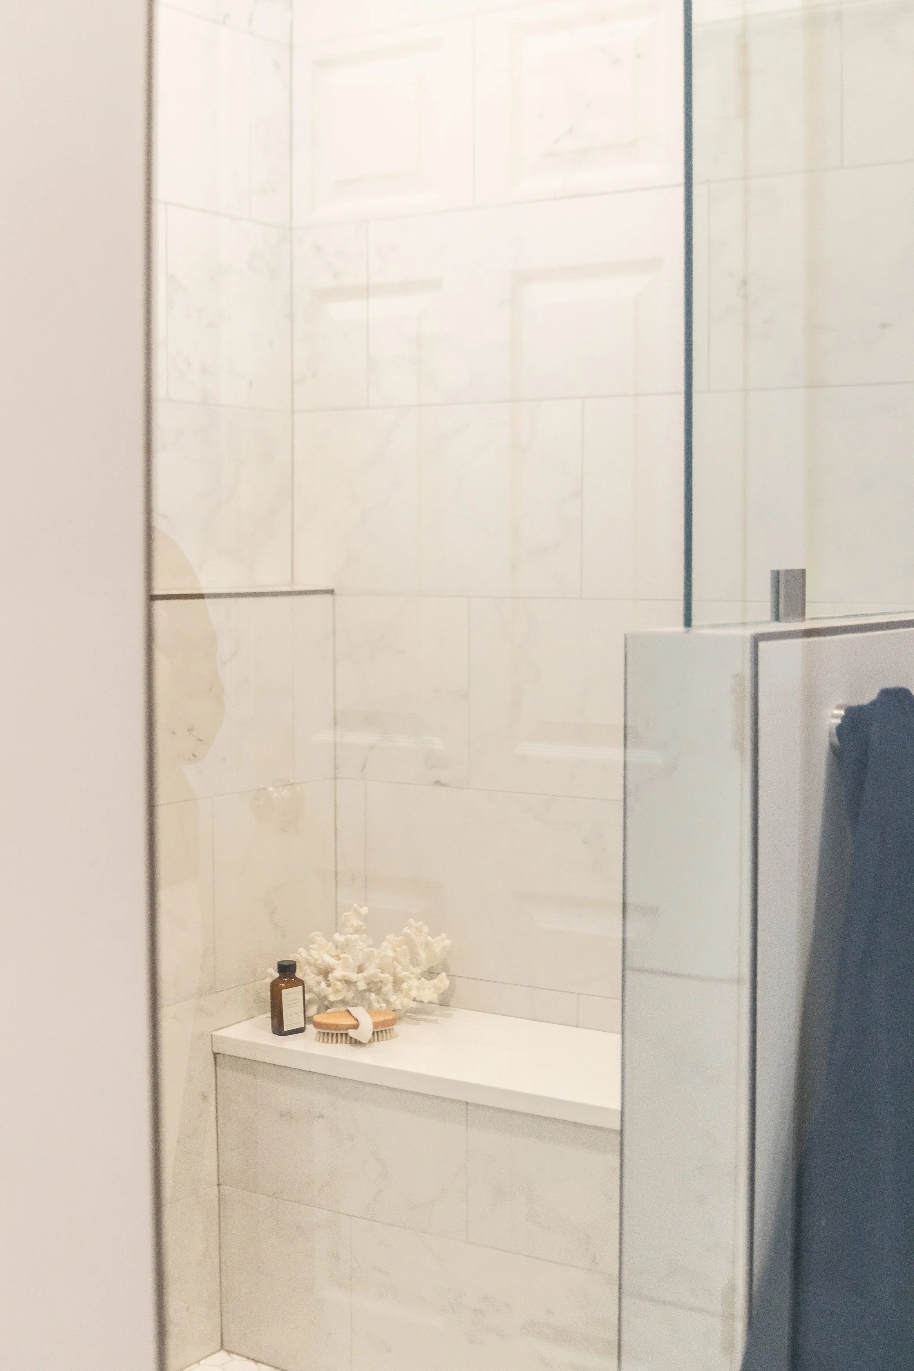
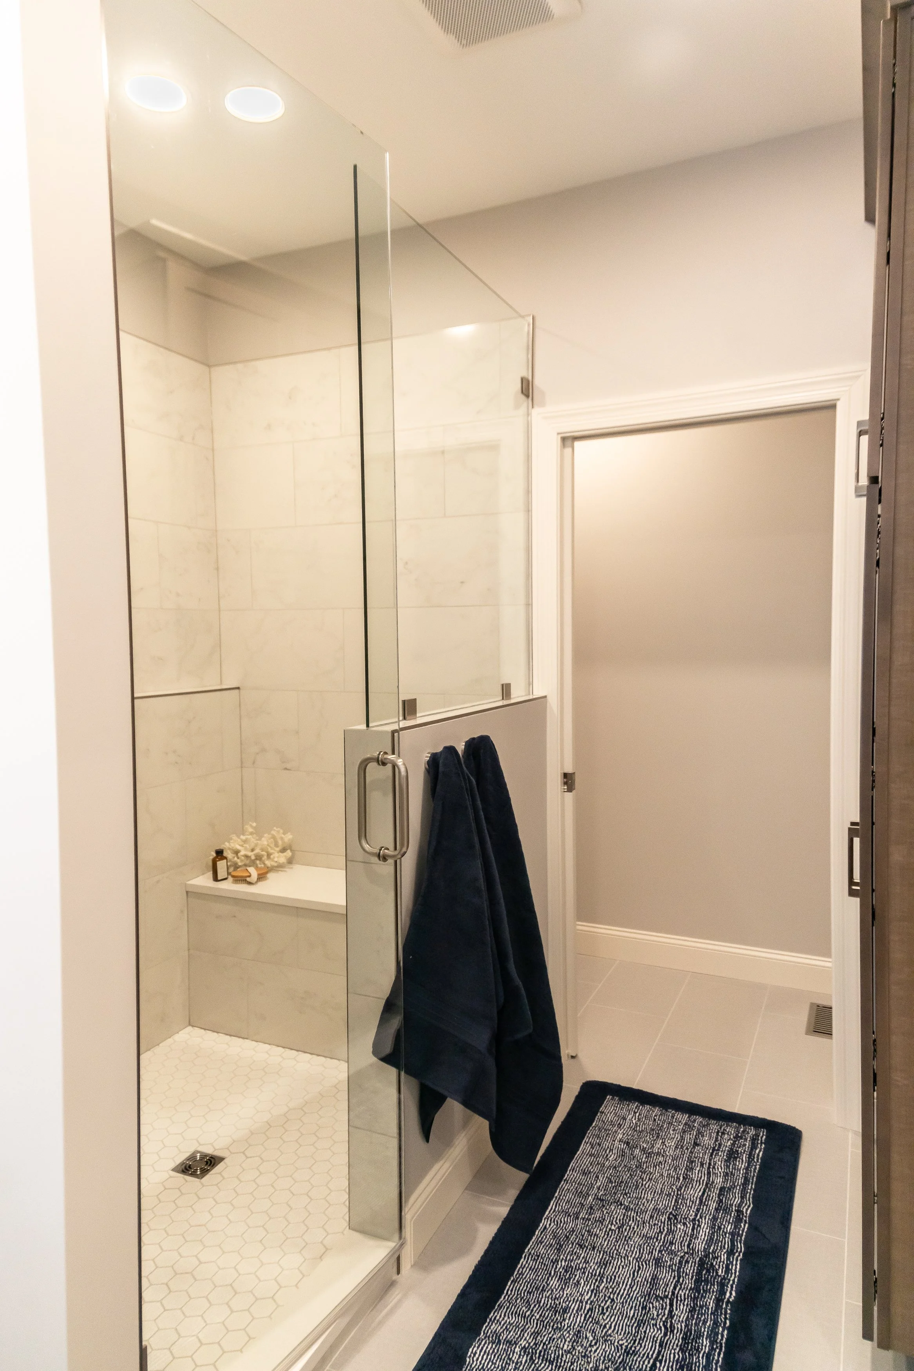
The new shower is more open and functional, with frameless glass that allows the room to remain visually connected instead of creating another heavy enclosure.
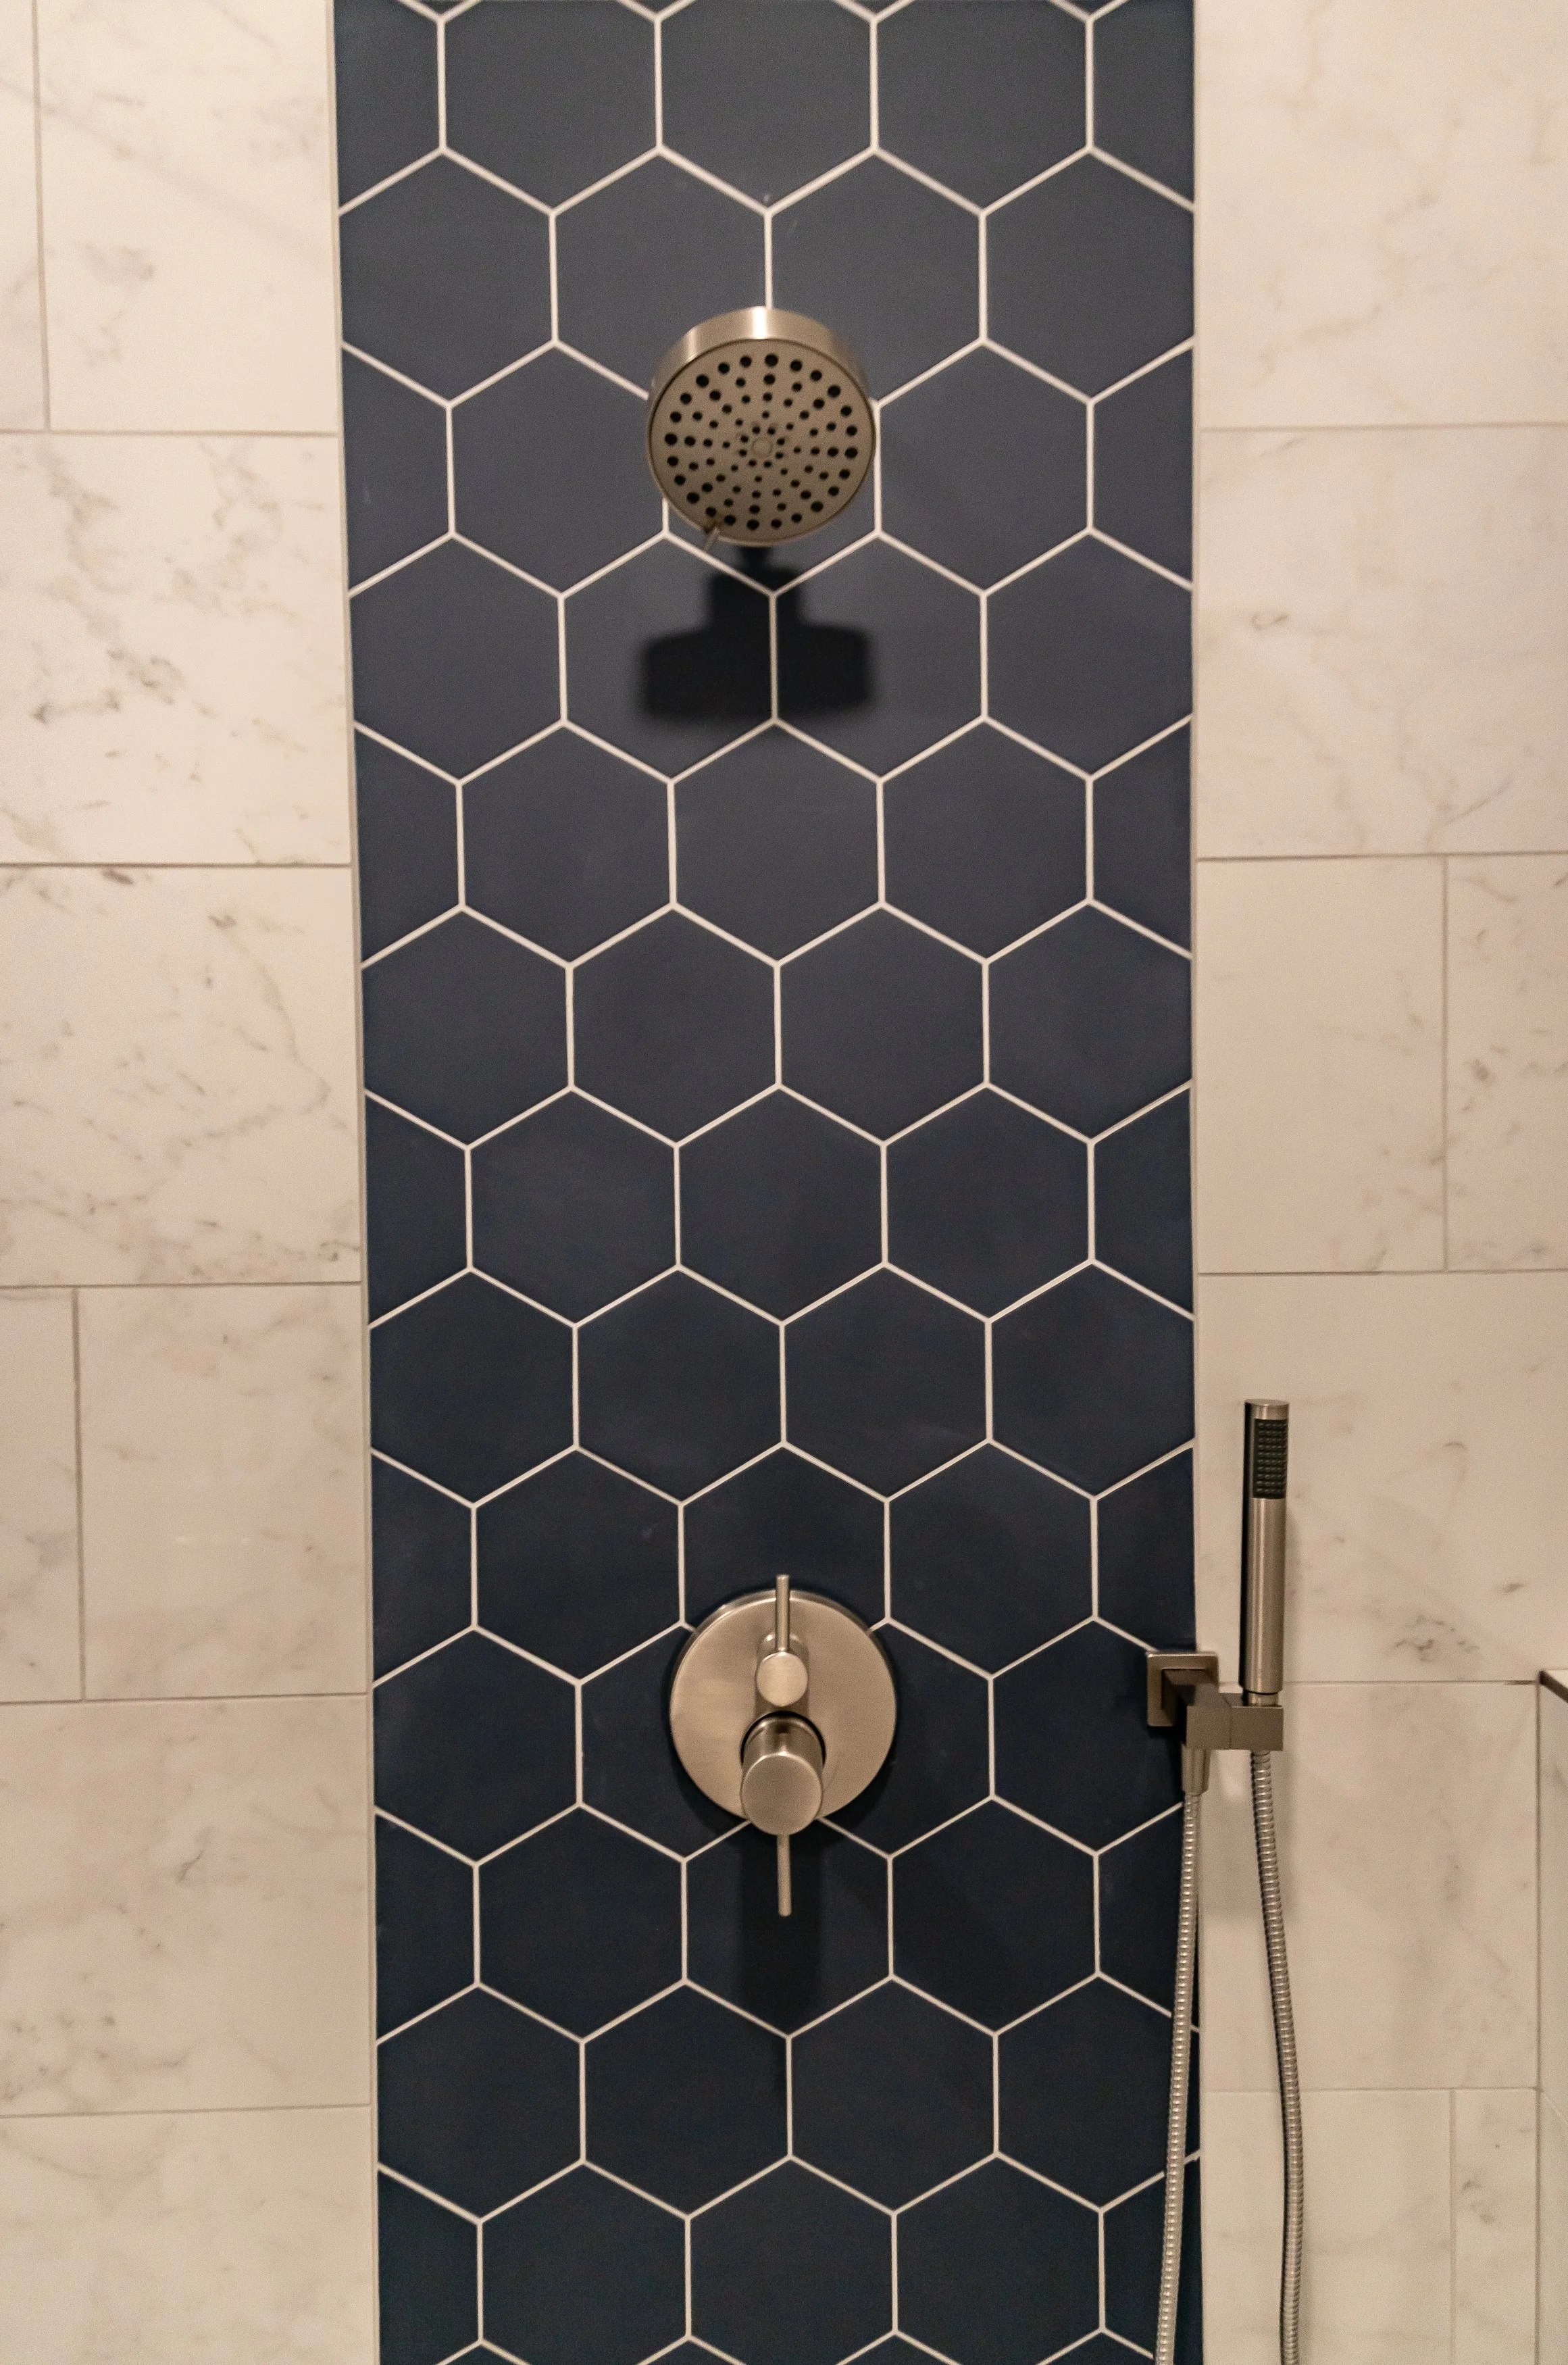
Inside, we used large-format marble look tile for a clean, bright backdrop. A navy hexagon accent creates a focal point at the plumbing wall, while coordinating hex tile on the shower floor adds texture without making the design feel busy.
We also incorporated a built-in shower bench, handheld shower fixture and thoughtful placement of the shower controls.
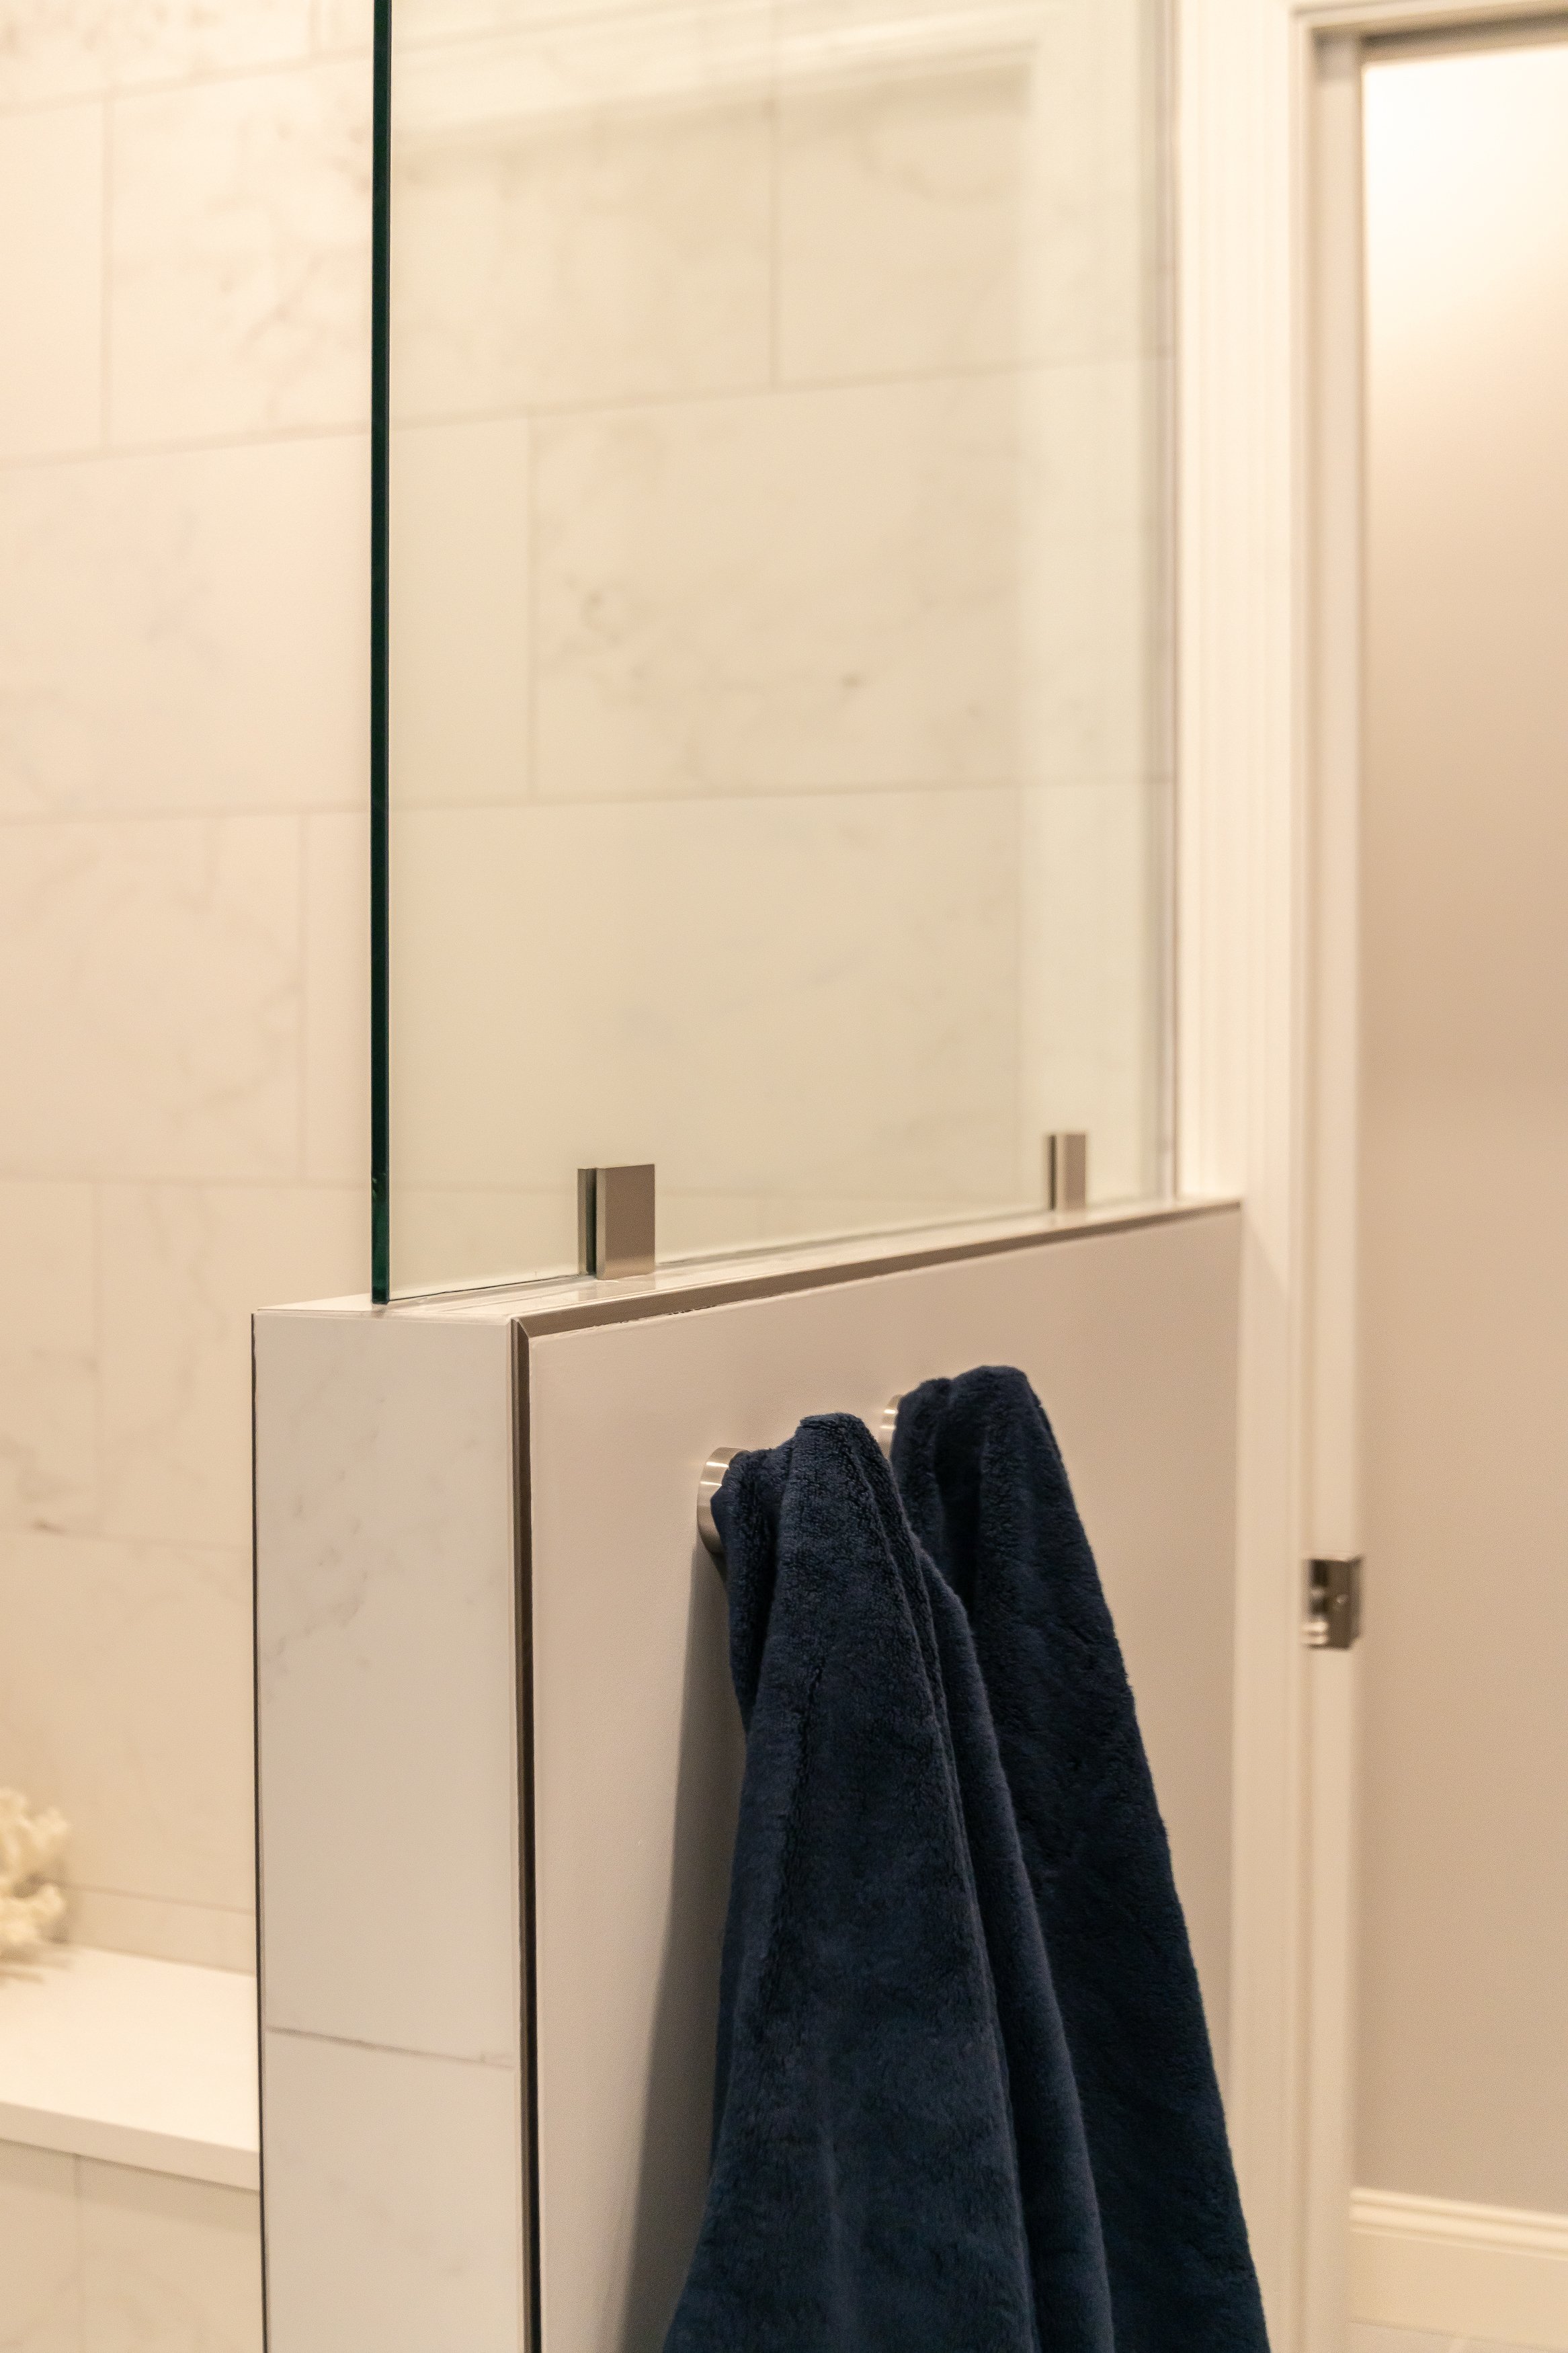
One of our favorite details is the half wall beneath the glass. It gives the shower definition and creates a convenient place for towels without visually closing off the space.
The finished shower feels considerably larger, but more importantly, it's a feature these homeowner will actually use every day.
Turning the Old Tub Area Into Valuable Vanity Space
Once the oversized corner tub was gone, we were able to create something far more useful: additional vanity space.
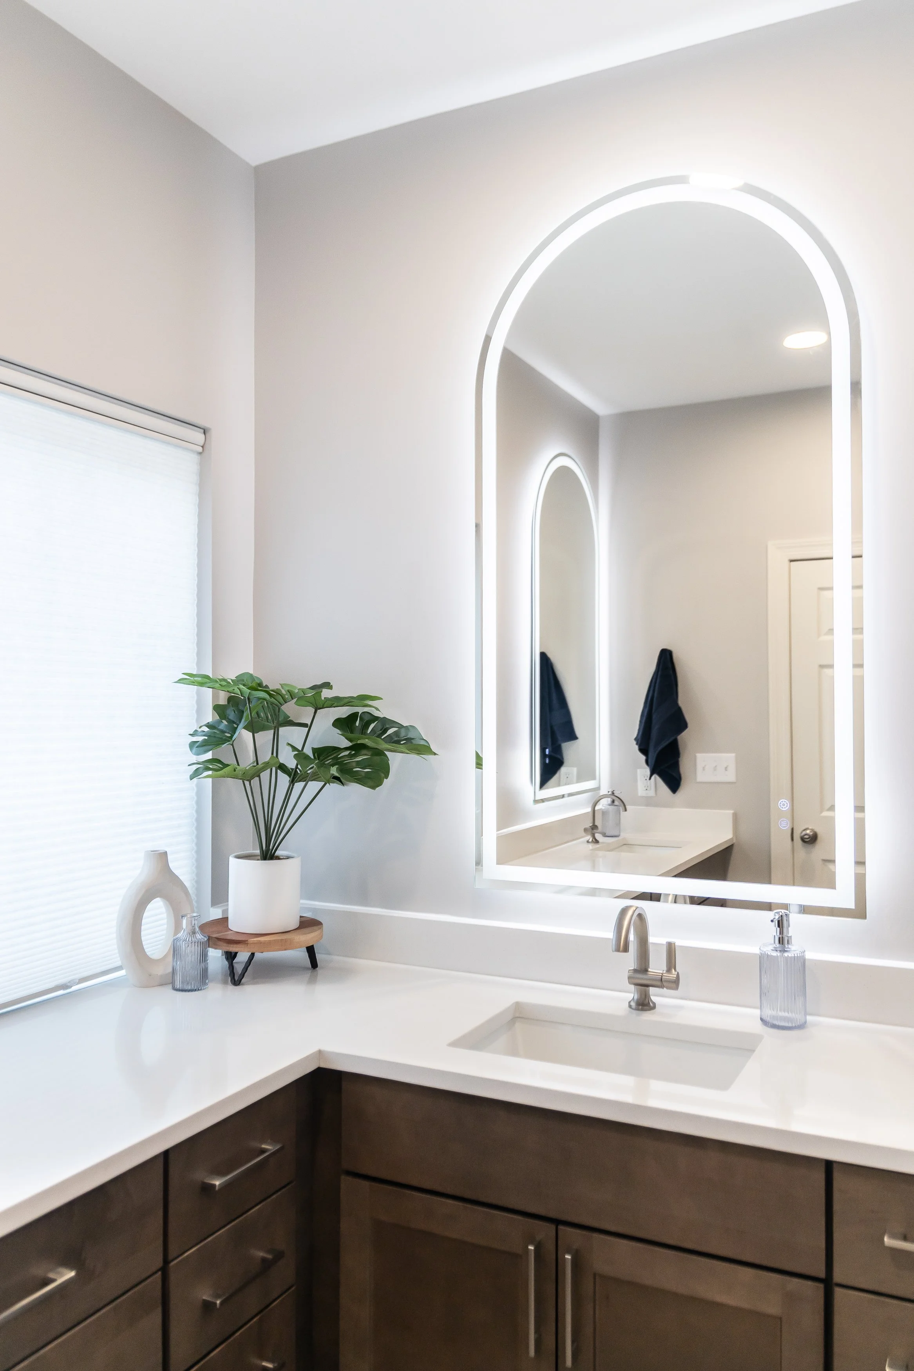
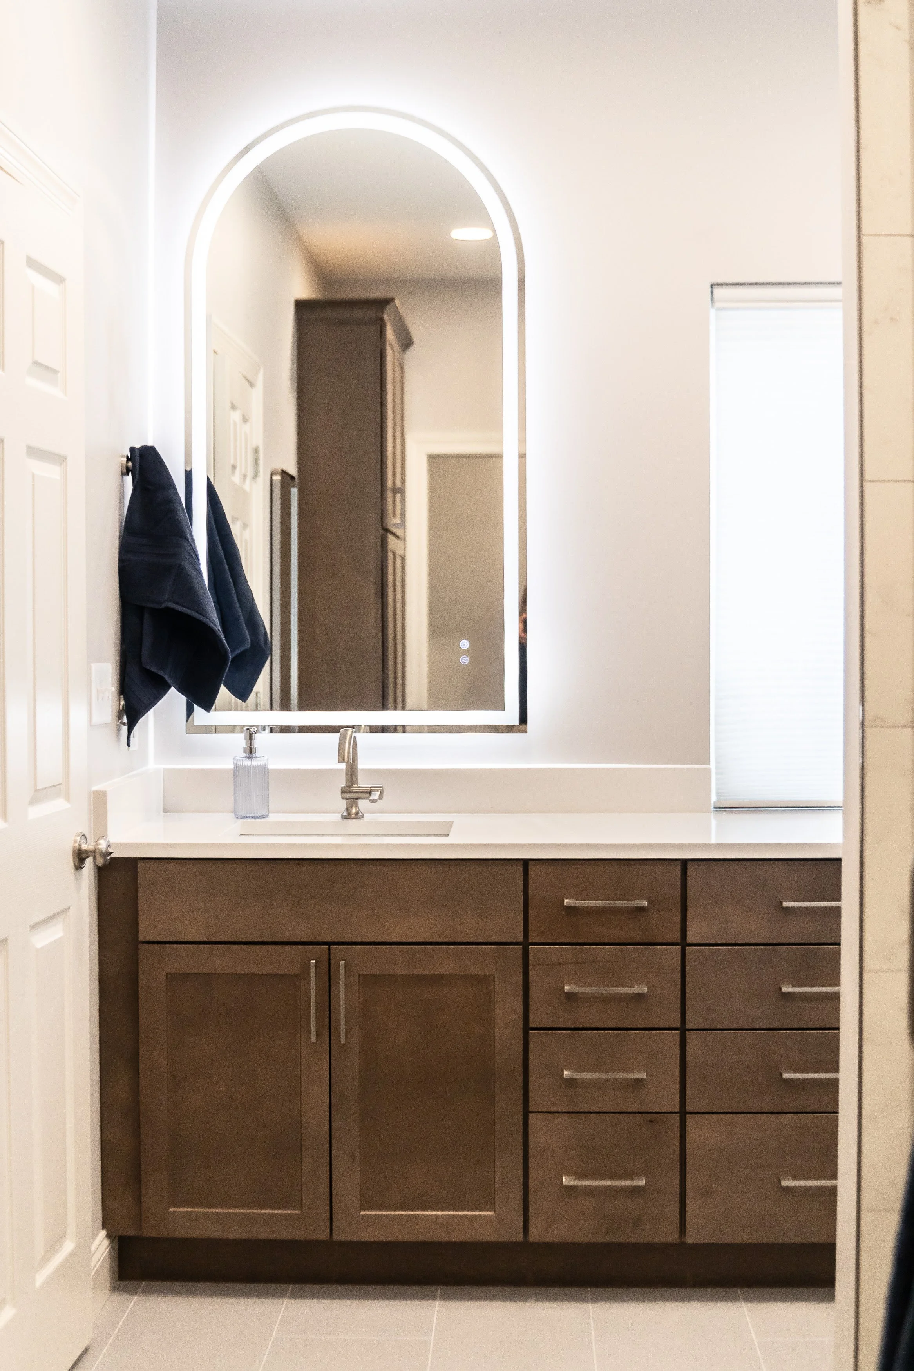
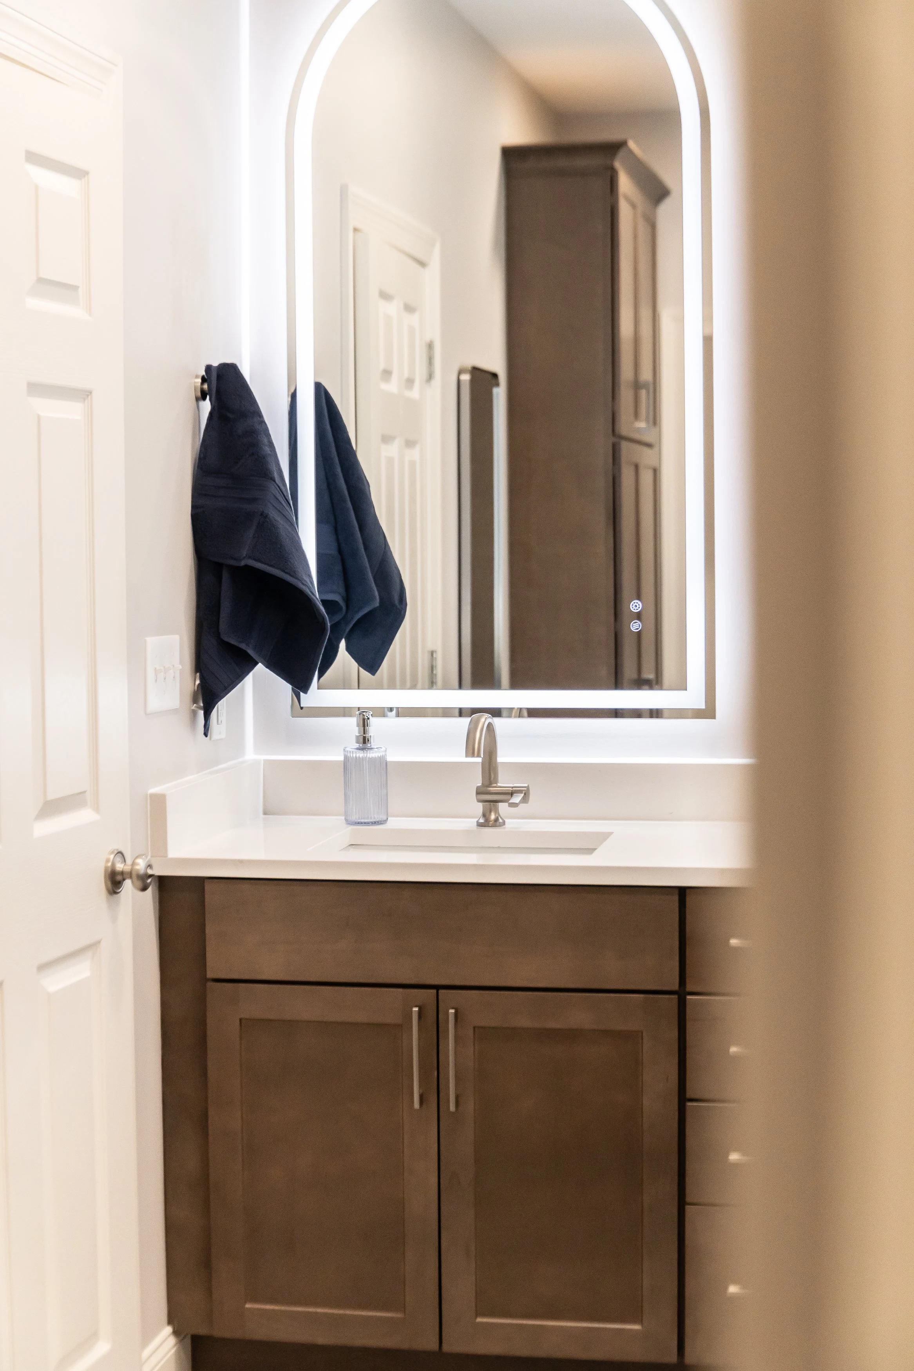
Instead of two smaller vanity areas separated by a tub, the new cabinetry creates a much more substantial, furniture-like presence in the room.
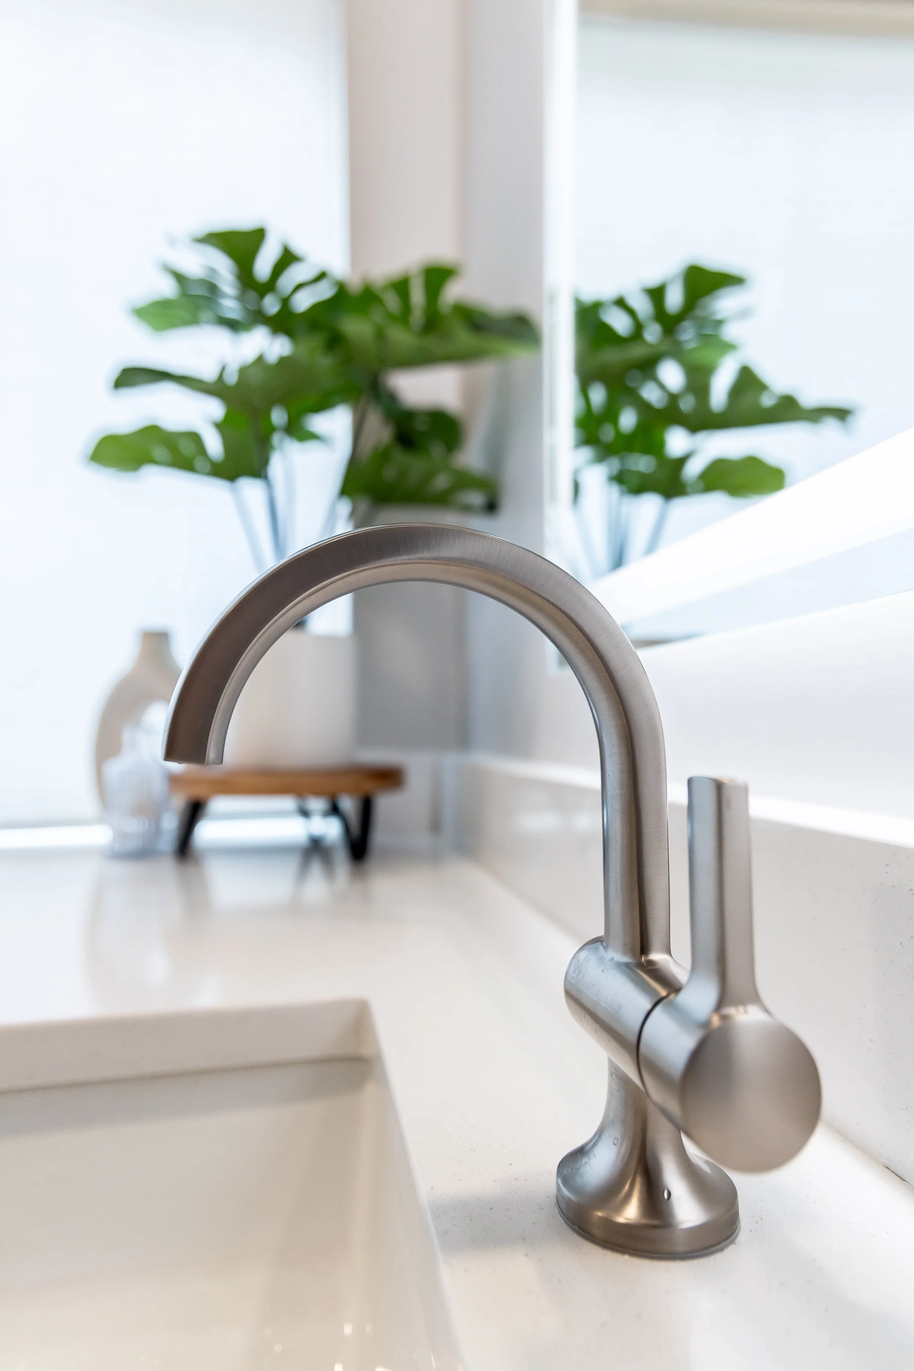
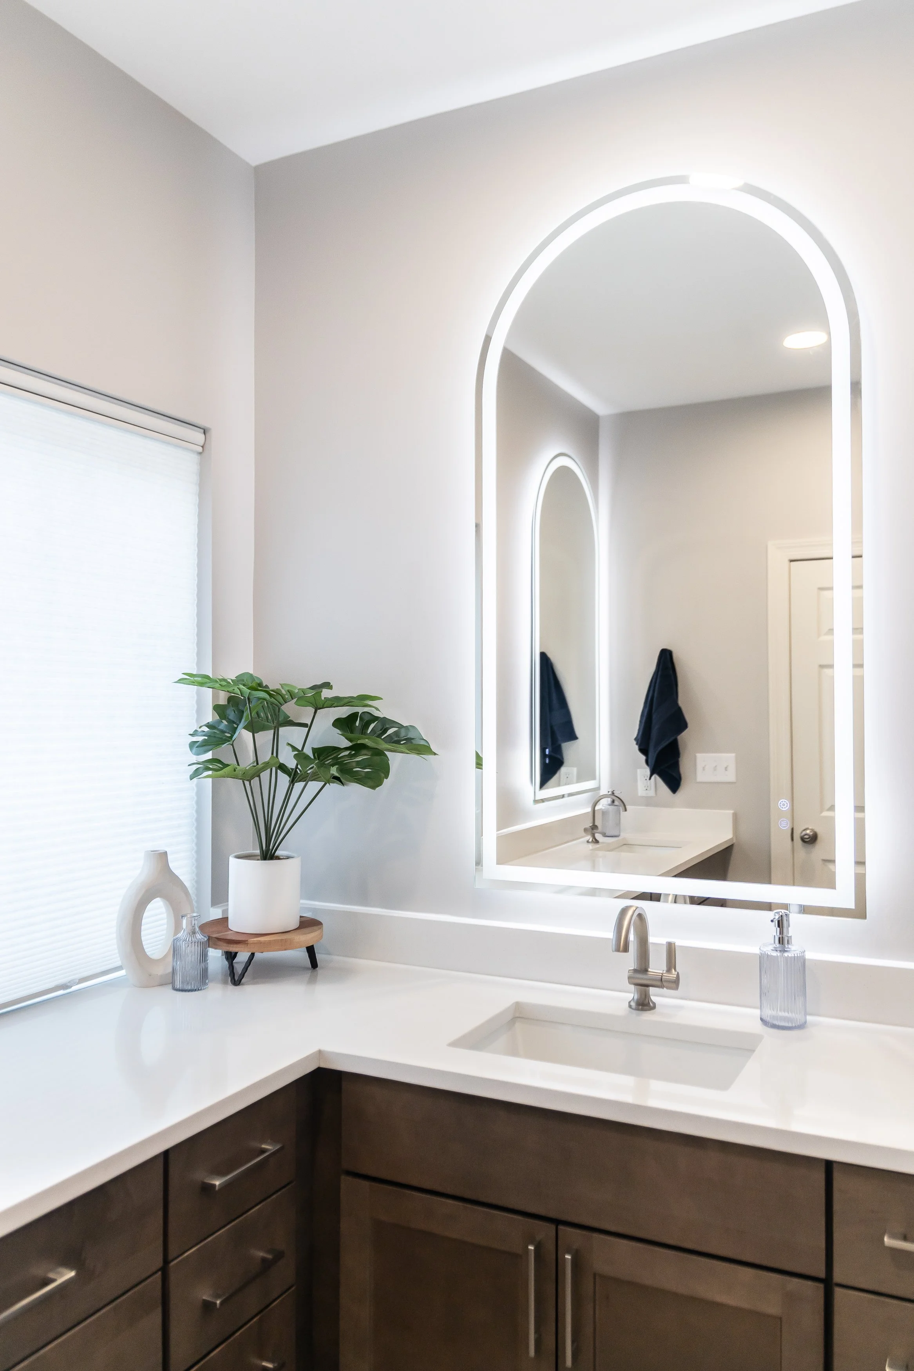
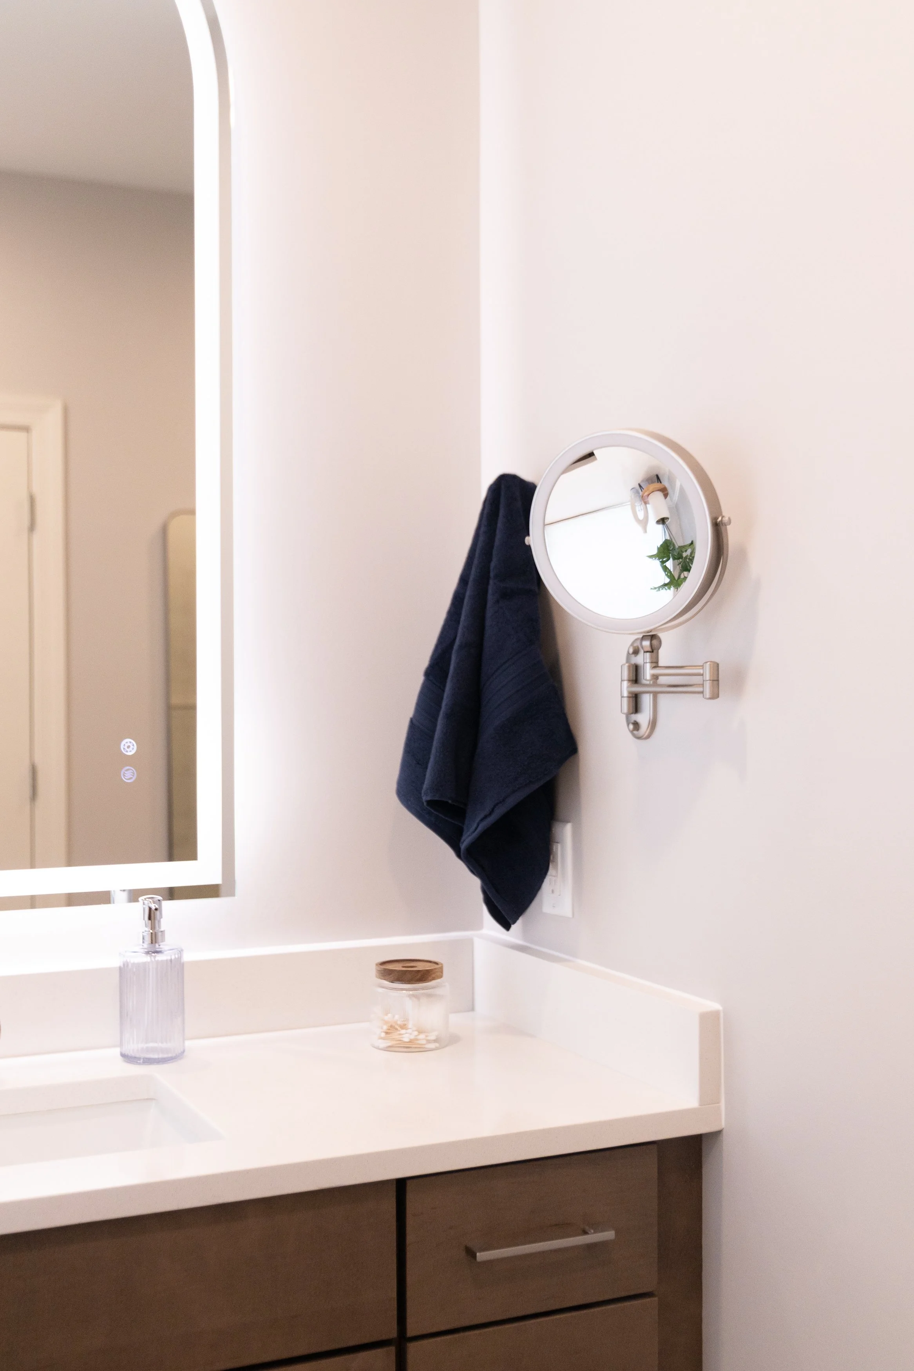
The warm wood cabinetry also changed the entire feel of the bathroom. Against the light quartz countertops, soft wall color and brushed-nickel finishes, it adds warmth and keeps the space from feeling overly cool or sterile.
And we didn't stop at simply adding more countertop.
Drawers and cabinetry were planned around everyday storage, giving the homeowners places for toiletries, grooming items and bathroom necessities that previously ended up sitting on the counter.
Because good bathroom design isn't just about making clutter look prettier.
It's about designing a place for the clutter to go.
Floor-to-Ceiling Storage
One of the biggest improvements is also one that might not immediately grab your attention in a photograph: the new floor-to-ceiling cabinet.
In a primary bathroom, storage is incredibly valuable.
Extra towels, toiletries, cleaning supplies, paper products and personal items all need somewhere to live. Instead of sacrificing floor space to freestanding storage or leaving those items elsewhere in the house, we incorporated vertical storage directly into the new design.
Taking cabinetry toward the ceiling lets us use the room's height instead of consuming more of its footprint.
It's a small design decision that makes a big difference in everyday life.
Creating a Private Water Closet for the New Bidet
Privacy was another priority.
As part of the new layout, we enclosed the toilet area to create a dedicated water closet and incorporated the clients' new bidet into the design.
This is exactly the kind of detail that's much easier to plan during a full bathroom remodel than add later.
When we're already thinking through plumbing, electrical, walls and fixture locations, we can make sure newer conveniences such as bidets are integrated into the bathroom rather than feeling like an afterthought.
The result is more privacy and a primary bathroom that better supports how the homeowners want to live now.
Lighting That Actually Helps You Get Ready
The mirrors became another opportunity to combine design and function.
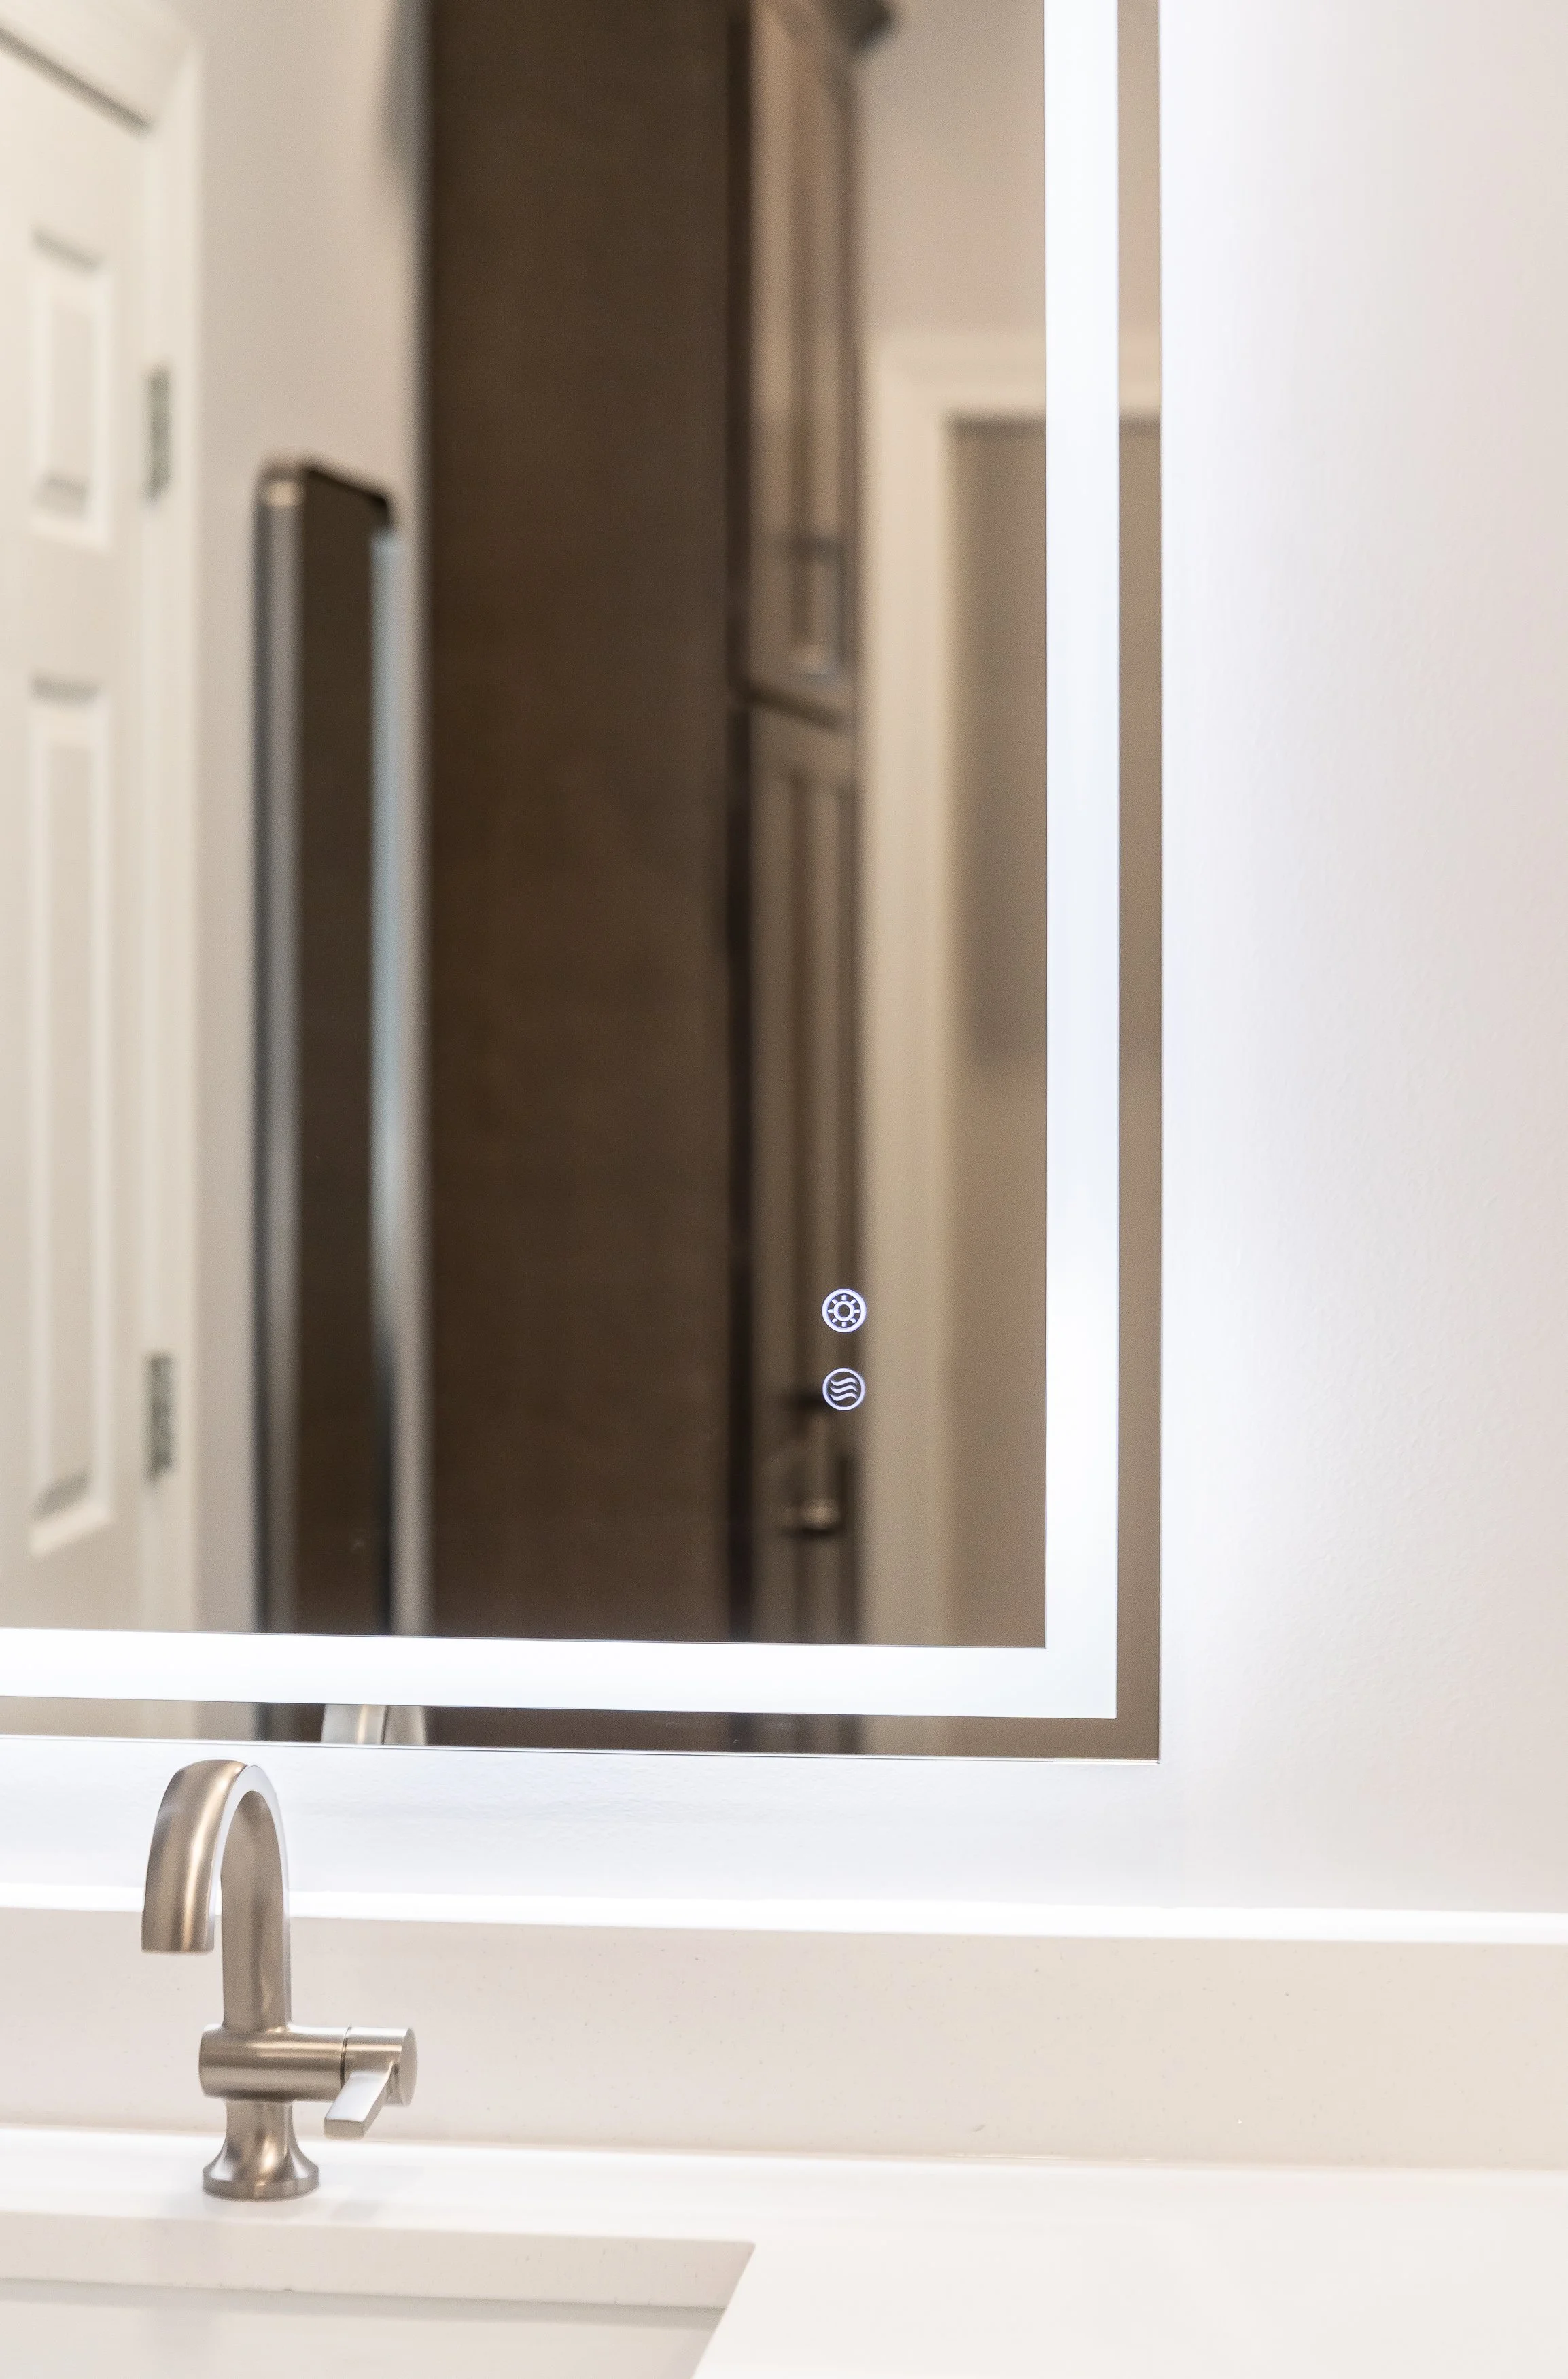
Instead of traditional vanity lights above the mirrors, the new arched mirrors incorporate lighting directly into the design. The shape softens all of the straight lines created by the cabinetry and tile, while the integrated lighting gives the vanity areas a much cleaner appearance.
It's one of those upgrades that changes both how the bathroom looks and how it feels to use every morning.
Why This Remodel Worked
What makes this project successful isn't any single tile, faucet or cabinet.
It's the floor plan.
We didn't begin with, "What should replace the old bathtub?"
We began with, "If you don't use the bathtub, what would make this room more useful to you?"
That led to a completely different answer:
A larger shower.
More vanity space.
More drawers.
A floor-to-ceiling storage cabinet.
A private water closet.
A bidet.
Better lighting.
And a bathroom designed around the homeowners instead of around the original builder's floor plan.
Should You Remove the Bathtub From Your Primary Bathroom?
We hear this question frequently from homeowners considering a primary bathroom remodel.
Our answer is: it depends on how you live.
If you love taking baths, designing a beautiful soaking tub into your primary suite may absolutely be worth the space. But if your bathtub has become a place to collect laundry, towels or dust, keeping it solely because you think you're "supposed to" may not be the best use of your remodeling investment.
Especially when that same square footage could give you the oversized shower, longer vanity or additional storage you've wanted for years.
Your home should work for the way you live—not for an imaginary future buyer.
Design First. Then Build.
This project is also a perfect example of why Everstead is a design-build remodeling company.
Moving a shower, creating a new water closet, adding cabinetry and completely rethinking a bathroom layout isn't simply a construction project. The design decisions and construction decisions have to work together.
Before the first wall comes down, we're thinking about how the finished room will function, where plumbing and electrical need to go, how cabinetry will fit, where glass will terminate, how tile transitions will work and how all of those individual choices will look together.
That's the Everstead experience.
We don't just replace what's already there.
We look for opportunities to make your home work better.
Ready to Rethink Your Primary Bathroom?
If you're looking around your bathroom thinking, "We have plenty of space—it just doesn't work," you may not need a bigger bathroom.
You may need a better plan.
Everstead Design Build provides primary bathroom remodeling and design-build services throughout Greater St. Louis and St. Charles County. From the initial layout and material selections through construction and the final details, our team manages the entire remodeling experience.
If you're considering a primary bathroom remodel in St. Louis, O'Fallon, Lake St. Louis, St. Peters, Wentzville or the surrounding area, we'd love to help you discover what your existing space could become.
Because sometimes the best addition to your bathroom isn't adding more square footage.
It's finally using the square footage you already have.